
Search results for "Refreshments" in Home Design Ideas

 Andrew Flesher Interiors
Photography by Susan Gillmore
Inspiration for a large contemporary dark wood floor enclosed dining room remodel in Minneapolis with gray walls
Inspiration for a large contemporary dark wood floor enclosed dining room remodel in Minneapolis with gray walls



 MAC Custom Homes
Jason Hulet
Example of a classic open concept coffered ceiling living room design in Other with beige walls
Example of a classic open concept coffered ceiling living room design in Other with beige walls
Find the right local pro for your project
 User
UserTessa Neustadt

Beach style beige floor seated home bar photo in New York with flat-panel cabinets and dark wood cabinets
Beach style beige floor seated home bar photo in New York with flat-panel cabinets and dark wood cabinets



 Corine Maggio Design
This adorable beach cottage is in the heart of the village of La Jolla in San Diego. The goals were to brighten up the space and be the perfect beach get-away for the client whose permanent residence is in Arizona. Some of the ways we achieved the goals was to place an extra high custom board and batten in the great room and by refinishing the kitchen cabinets (which were in excellent shape) white. We created interest through extreme proportions and contrast. Though there are a lot of white elements, they are all offset by a smaller portion of very dark elements. We also played with texture and pattern through wallpaper, natural reclaimed wood elements and rugs. This was all kept in balance by using a simplified color palate minimal layering.
I am so grateful for this client as they were extremely trusting and open to ideas. To see what the space looked like before the remodel you can go to the gallery page of the website www.cmnaturaldesigns.com
Photography by: Chipper Hatter

 Refresh Renovations Houston
Large transitional medium tone wood floor and brown floor kitchen/dining room combo photo in Houston with beige walls
 Refresh Renovations Houston
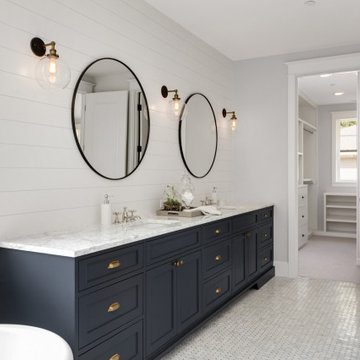
Inspiration for a large transitional master gray floor bathroom remodel in Houston with shaker cabinets, blue cabinets, white walls, an undermount sink and gray countertops

 studio PPARK
Inspiration for a large transitional wooden staircase remodel in New York with painted risers
 AFT Construction

Large french country light wood floor, beige floor and wall paneling entryway photo in Phoenix with white walls and a black front door
 Brakefield Design Collective

Transitional dark wood floor and brown floor powder room photo in New York with white cabinets, a two-piece toilet, an undermount sink, quartz countertops, gray countertops, raised-panel cabinets and multicolored walls
 Refresh Renovations Houston

Enclosed kitchen - huge transitional l-shaped medium tone wood floor and beige floor enclosed kitchen idea in Houston with an undermount sink, shaker cabinets, white cabinets, white backsplash, stainless steel appliances, an island and black countertops
 Corinne Acampora Interiors & Art

Example of a mid-sized classic kids' white tile and subway tile white floor, single-sink and mosaic tile floor corner shower design in Boston with recessed-panel cabinets, white cabinets, blue walls, a hinged shower door, gray countertops, a freestanding vanity, an undermount sink and a niche
 Shine Design

Transitional dark wood floor, brown floor and shiplap wall family room photo in Indianapolis with white walls, a standard fireplace and a wall-mounted tv
 Design Studio West

A built in table accented in a spring green became the focal point of the room. It was finished with a planked cherry wood top to compliment the color of the back door and built in cabinets in the adjacent dining area. A wall niche was added where an unnecessary door once led to the master closet, providing a display space for family heirlooms and collectables.tall cabinet

 Brooke Cole Interiors
Bedroom - transitional carpeted and gray floor bedroom idea in Charlotte with gray walls

 Studio Snaidero DC Metro
Snaidero LOOK/KUX kitchen cabinetry in Medium Oak Matrix and Aluminum Town.
Photographer: Jennifer Hughes Photographer LLC
Inspiration for a contemporary galley medium tone wood floor and brown floor kitchen remodel in DC Metro with an undermount sink, flat-panel cabinets, medium tone wood cabinets, white backsplash, paneled appliances, an island and white countertops
Inspiration for a contemporary galley medium tone wood floor and brown floor kitchen remodel in DC Metro with an undermount sink, flat-panel cabinets, medium tone wood cabinets, white backsplash, paneled appliances, an island and white countertops
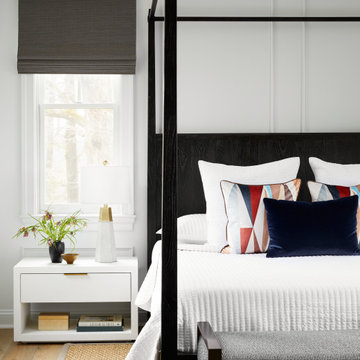
 Julie Geyer Studio LLC
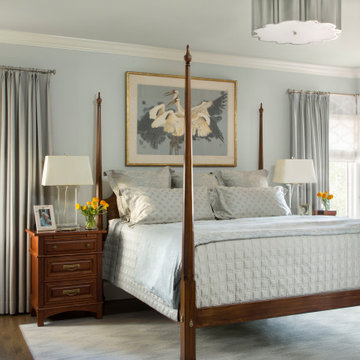
Our clients had a dated bedroom with dusty blue painted walls, blackout cellular shades and carpeting. We pulled up the carpet and installed wide plank wood floors, added millwork, remote-controlled roman shades and all new furniture for a light, airy and contemporary feeling.


 LifeHouse Construction
These homeowners purchased this house for their retirement years. To make their retirement even more sweet, we took this confined and dated home and opened it up by raising and widening doorways, replacing carpet with hardwoods, and bringing more light through the whole space. To add detail and visual interest, 2-piece casing and paneling were added in the main hallway. The custom master bathroom includes inset cabinetry and a curved tub panel. All of these changes refreshed the property, creating a clean, contemporary, and welcoming space to fully enjoy retirement.
Photos by Kimberly Gavin Photography
5