
Search results for "Refrigerator cabinet" in Home Design Ideas

 Redstart Construction, Inc.
Picture Perfect House
Inspiration for a mid-sized transitional single-wall black floor wet bar remodel in Chicago with white backsplash, wood backsplash, black countertops, medium tone wood cabinets, an undermount sink, recessed-panel cabinets and soapstone countertops
Inspiration for a mid-sized transitional single-wall black floor wet bar remodel in Chicago with white backsplash, wood backsplash, black countertops, medium tone wood cabinets, an undermount sink, recessed-panel cabinets and soapstone countertops

 Phi Builders + Architects
Design Build Phi Builders + Architects
Custom Cabinetry Phi Builders + Architects
Sarah Szwajkos Photography
Cabinet Paint - Benjamin Moore Spectra Blue
Trim Paint - Benjamin Moore Cotton Balls
Wall Paint - Benjamin Moore Winds Breath
Wall Paint DR - Benjamin Moore Jamaican Aqua. The floor was a 4" yellow Birch which received a walnut stain.
 Brown Design Group

Transitional l-shaped dark wood floor and brown floor wet bar photo in Dallas with flat-panel cabinets, gray cabinets, wood countertops, mirror backsplash and brown countertops
Find the right local pro for your project

 Trend Interior Design
Kitchen by Trend Interior Design
Inspiration for a transitional l-shaped dark wood floor open concept kitchen remodel in Tampa with an undermount sink, recessed-panel cabinets, white cabinets, marble countertops, white backsplash, stainless steel appliances and two islands
Inspiration for a transitional l-shaped dark wood floor open concept kitchen remodel in Tampa with an undermount sink, recessed-panel cabinets, white cabinets, marble countertops, white backsplash, stainless steel appliances and two islands

 Calvis Wyant Luxury Homes
Elegant l-shaped kitchen photo in Phoenix with an undermount sink, shaker cabinets, white cabinets, white backsplash, subway tile backsplash, stainless steel appliances and an island

 Form Collective
Eli Chamberlin
Small trendy galley ceramic tile eat-in kitchen photo in Vancouver with an undermount sink, flat-panel cabinets, light wood cabinets, quartz countertops, white backsplash, stone tile backsplash, stainless steel appliances and a peninsula
Small trendy galley ceramic tile eat-in kitchen photo in Vancouver with an undermount sink, flat-panel cabinets, light wood cabinets, quartz countertops, white backsplash, stone tile backsplash, stainless steel appliances and a peninsula

 Cabinet Plant
For this project, the initial inspiration for our clients came from seeing a modern industrial design featuring barnwood and metals in our showroom. Once our clients saw this, we were commissioned to completely renovate their outdated and dysfunctional kitchen and our in-house design team came up with this new this space that incorporated old world aesthetics with modern farmhouse functions and sensibilities. Now our clients have a beautiful, one-of-a-kind kitchen which is perfecting for hosting and spending time in.
Modern Farm House kitchen built in Milan Italy. Imported barn wood made and set in gun metal trays mixed with chalk board finish doors and steel framed wired glass upper cabinets. Industrial meets modern farm house

Sponsored
Fredericksburg, OH

High Point Cabinets
Columbus' Experienced Custom Cabinet Builder | 4x Best of Houzz Winner
 A. Perry Homes

Inspiration for a large transitional l-shaped wet bar remodel in Chicago with an undermount sink, black cabinets, quartzite countertops, multicolored backsplash, black countertops and shaker cabinets

 Studio Dearborn
A hip young family moving from Boston tackled an enormous makeover of an antique colonial revival home in downtown Larchmont. The kitchen area was quite spacious but benefitted from a small bump out for a banquette and additional windows. Navy blue island and tall cabinetry matched to Benjamin Moore’s Van Deusen blue is balanced by crisp white (Benjamin Moore’s Chantilly Lace) cabinetry on the perimeter. The mid-century inspired suspended fireplace adds warmth and style to the kitchen. A tile covered range hood blends the ventilation into the walls. Brushed brass hardware by Lewis Dolan in a contemporary T-bar shape offer clean lines in a warm metallic tone.
White Marble countertops on the perimeter are balanced by white quartz composite on the island. Kitchen design and custom cabinetry by Studio Dearborn. Countertops by Rye Marble. Refrigerator--Subzero; Range—Viking French door oven--Viking. Dacor Wine Station. Dishwashers—Bosch. Ventilation—Best. Hardware—Lewis Dolan. Lighting—Rejuvenation. Sink--Franke. Stools—Soho Concept. Photography Adam Kane Macchia.

 Ulrich Inc
Ulrich Designer: Julia Kleyman
Photography by Peter Rymwid
The design challenge in this kitchen was to combine sleek materials to make the space look modern – in fitting with the overall character of the home – and also to achieve a warm and inviting living space. Some special touches for the homeowners include the peninsula counter top that was dropped down to a more comfortable height for mixing and dough rolling. Above the peninsula a bean-shaped frosted glass snack counter sits on metal posts, creating an eating/snacking area. White porcelain tile with two chrome liners running around the perimeter create a clean backdrop for the focal point of the kitchen, a clear glass hood by Miele. A blue acrylic cabinetry finish gives the space a dash of color, while the cherry finish on the appliances side of the kitchen and on the sitting side of the peninsula makes the kitchen warm and inviting.
 Robert Paige Cabinetry LLC
Photos by William Quarles
Designed by Interior Consultations
Built by Robert Paige Cabinetry
Architect Tyler Smyth

Inspiration for a large contemporary u-shaped dark wood floor kitchen remodel in Charleston with a single-bowl sink, flat-panel cabinets, dark wood cabinets, granite countertops, paneled appliances, gray backsplash, glass tile backsplash and two islands
Inspiration for a large contemporary u-shaped dark wood floor kitchen remodel in Charleston with a single-bowl sink, flat-panel cabinets, dark wood cabinets, granite countertops, paneled appliances, gray backsplash, glass tile backsplash and two islands
 Robert Thomas Homes
Open concept kitchen - huge transitional l-shaped dark wood floor and brown floor open concept kitchen idea in Minneapolis with a farmhouse sink, shaker cabinets, white cabinets, granite countertops, subway tile backsplash, stainless steel appliances, an island, white countertops and white backsplash
 TreHus Architects+Interior Designers+Builders
Designed and built by TreHus Architects

Eat-in kitchen - large transitional l-shaped medium tone wood floor and brown floor eat-in kitchen idea in Minneapolis with a single-bowl sink, gray cabinets, quartzite countertops, white backsplash, mosaic tile backsplash, stainless steel appliances, an island, white countertops and shaker cabinets
Eat-in kitchen - large transitional l-shaped medium tone wood floor and brown floor eat-in kitchen idea in Minneapolis with a single-bowl sink, gray cabinets, quartzite countertops, white backsplash, mosaic tile backsplash, stainless steel appliances, an island, white countertops and shaker cabinets

Sponsored
Columbus, OH

Hope Restoration & General Contracting
Columbus Design-Build, Kitchen & Bath Remodeling, Historic Renovations
 Italkraft
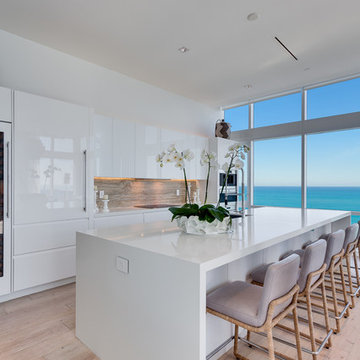
Mid-sized trendy galley light wood floor and beige floor kitchen photo in Miami with an undermount sink, flat-panel cabinets, white cabinets, quartzite countertops, beige backsplash, ceramic backsplash, an island, white countertops and paneled appliances
 Geoff Chick & Associates
Pecky Cypress Cabinets
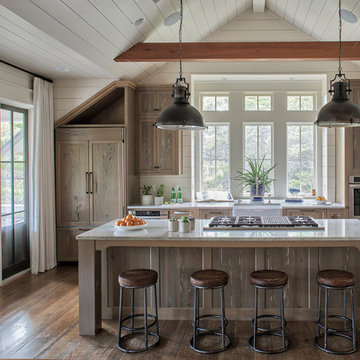
Inspiration for a coastal galley medium tone wood floor and brown floor kitchen remodel in Other with a farmhouse sink, shaker cabinets, medium tone wood cabinets, white backsplash, paneled appliances, an island and white countertops
Inspiration for a coastal galley medium tone wood floor and brown floor kitchen remodel in Other with a farmhouse sink, shaker cabinets, medium tone wood cabinets, white backsplash, paneled appliances, an island and white countertops
 Andrea Lecusay Interiors, Inc.


Inspiration for a contemporary dark wood floor and brown floor eat-in kitchen remodel in Hawaii with flat-panel cabinets, white cabinets, white backsplash, stone slab backsplash, paneled appliances, an island and white countertops
 Patterson Custom Homes
Chad Mellon Photography
Transitional u-shaped medium tone wood floor and brown floor kitchen photo in Orange County with an undermount sink, shaker cabinets, white cabinets, white backsplash, mosaic tile backsplash, paneled appliances and an island
Transitional u-shaped medium tone wood floor and brown floor kitchen photo in Orange County with an undermount sink, shaker cabinets, white cabinets, white backsplash, mosaic tile backsplash, paneled appliances and an island



 Canterbury Design Kitchen Interiors
This handmade custom designed kitchen was created for an historic restoration project in Northern NJ. Handmade white cabinetry is a bright and airy pallet for the home, while the Provence Blue Cornufe with matching custom hood adds a unique splash of color. While the large farm sink is great for cleaning up, the prep sink in the island is handily located right next to the end grain butcher block counter top for chopping. The island is anchored by a tray ceiling and two antique lanterns. A pot filler is located over the range for convenience.

 Erin Paige Pitts Interiors
Example of a trendy single-wall dark wood floor wet bar design in Miami with flat-panel cabinets, dark wood cabinets, gray backsplash and mosaic tile backsplash

 Pinnacle Mountain Homes
Pinnacle Mountain Homes
Open concept kitchen - rustic open concept kitchen idea in Denver with a farmhouse sink, raised-panel cabinets, beige cabinets, brown backsplash and paneled appliances
Open concept kitchen - rustic open concept kitchen idea in Denver with a farmhouse sink, raised-panel cabinets, beige cabinets, brown backsplash and paneled appliances
17