
Search results for "Refrigerator" in Home Design Ideas
 S Montanari
focus-pocus.biz

Inspiration for a timeless kitchen remodel in Chicago with a farmhouse sink, recessed-panel cabinets, white cabinets and paneled appliances
Inspiration for a timeless kitchen remodel in Chicago with a farmhouse sink, recessed-panel cabinets, white cabinets and paneled appliances

 Sustainable Nine Design + Build
Eat-in kitchen - country light wood floor eat-in kitchen idea in Minneapolis with shaker cabinets, white cabinets, paneled appliances, an island and gray countertops
 Hanford Cabinet & Woodworking, Inc.

Example of a large classic u-shaped medium tone wood floor eat-in kitchen design in Bridgeport with an undermount sink, white cabinets, white backsplash, paneled appliances, beaded inset cabinets, an island, solid surface countertops and subway tile backsplash
Find the right local pro for your project


Inspiration for a transitional light wood floor kitchen remodel in Houston with an undermount sink, recessed-panel cabinets, gray cabinets, white backsplash, subway tile backsplash, stainless steel appliances, an island and white countertops
 Kelly Mittleman
Jim Fuhrmann
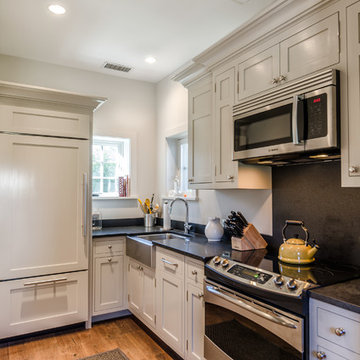
Mountain style kitchen photo in New York with a farmhouse sink, shaker cabinets, beige cabinets and black backsplash
Mountain style kitchen photo in New York with a farmhouse sink, shaker cabinets, beige cabinets and black backsplash

 Jennifer Grey Interiors Design & Color Specialist
Example of a small eclectic l-shaped light wood floor and brown floor eat-in kitchen design in Los Angeles with a double-bowl sink, shaker cabinets, white cabinets, quartz countertops, white backsplash, stainless steel appliances and no island



 Structural Associates

Wet bar - transitional single-wall light wood floor wet bar idea in Other with an undermount sink, shaker cabinets, black cabinets, mirror backsplash and white countertops

 M House Development
Kitchen - mid-sized contemporary l-shaped ceramic tile and beige floor kitchen idea in Chicago with flat-panel cabinets, medium tone wood cabinets, white backsplash, stainless steel appliances, an island, an undermount sink and solid surface countertops
 Lifestyle Kitchen Studio
Kitchen Design: Lifestyle Kitchen Studio
Interior Design: Francesca Owings Interior Design
Builder: Insignia Homes
Photography: Ashley Avila Photography
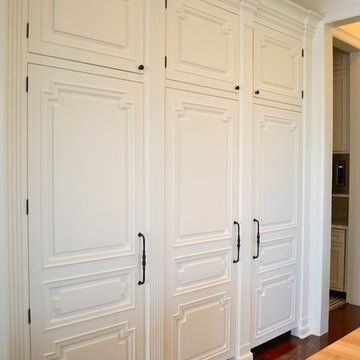
 Factory Builder Stores
Factory Builder Stores
Eat-in kitchen - large transitional u-shaped dark wood floor eat-in kitchen idea in Houston with flat-panel cabinets, white cabinets, white backsplash and paneled appliances
Eat-in kitchen - large transitional u-shaped dark wood floor eat-in kitchen idea in Houston with flat-panel cabinets, white cabinets, white backsplash and paneled appliances

 Clark Collins - Collins Design & Development
Photo by Grey Crawford
Example of a small beach style galley dark wood floor kitchen design in Orange County with a single-bowl sink, shaker cabinets, white cabinets, black backsplash and no island
Example of a small beach style galley dark wood floor kitchen design in Orange County with a single-bowl sink, shaker cabinets, white cabinets, black backsplash and no island

 Lenton Company, Inc.
A new wine bar in place of the old ugly one. Quartz countertops pair with a decorative tile backsplash. The green cabinets surround an under counter wine refrigerator. The knotty alder floating shelves house cocktail bottles and glasses.
Photos by Brian Covington



 Reico Kitchen & Bath
Designed by Reico Kitchen & Bath in Annapolis, MD, this modern kitchen remodel features Executive Cabinets in Super White Paint on the perimeter and Sherwin Williams Web Gray on the island. Countertops feature Cambria in Torquay and Vetrazzo in Palladian Gray.
Photos courtesy of BTW Images LLC / www.btwimages.com

 Treve Johnson Photography
Treve Johnson
Example of a mid-sized arts and crafts u-shaped medium tone wood floor enclosed kitchen design in San Francisco with an undermount sink, medium tone wood cabinets, white backsplash, ceramic backsplash, paneled appliances and shaker cabinets
Example of a mid-sized arts and crafts u-shaped medium tone wood floor enclosed kitchen design in San Francisco with an undermount sink, medium tone wood cabinets, white backsplash, ceramic backsplash, paneled appliances and shaker cabinets

 Herrick Design Group
Inspiration for a 1950s light wood floor wet bar remodel in Minneapolis with an undermount sink, flat-panel cabinets, medium tone wood cabinets, white backsplash and white countertops
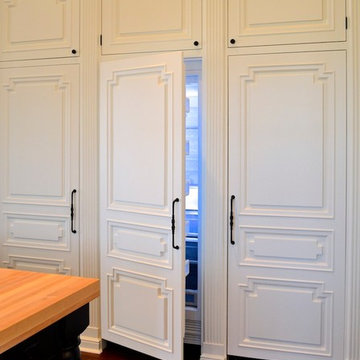 Factory Builder Stores
Factory Builder Stores
Inspiration for a large transitional u-shaped dark wood floor eat-in kitchen remodel in Houston with flat-panel cabinets, white cabinets, white backsplash and paneled appliances
Inspiration for a large transitional u-shaped dark wood floor eat-in kitchen remodel in Houston with flat-panel cabinets, white cabinets, white backsplash and paneled appliances

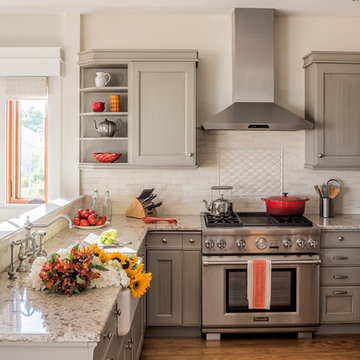
 John Morris Architects
The 'just-right'-sized kitchen with its lengthy marble peninsula makes for ideal meal preparation and serving. Photo © JeffRobertsImaging.
Mid-sized elegant u-shaped medium tone wood floor and brown floor eat-in kitchen photo in Portland Maine with a farmhouse sink, recessed-panel cabinets, gray cabinets, marble countertops, white backsplash, marble backsplash, stainless steel appliances, a peninsula and white countertops
Mid-sized elegant u-shaped medium tone wood floor and brown floor eat-in kitchen photo in Portland Maine with a farmhouse sink, recessed-panel cabinets, gray cabinets, marble countertops, white backsplash, marble backsplash, stainless steel appliances, a peninsula and white countertops
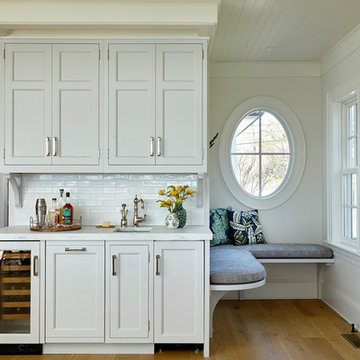
Example of a beach style single-wall light wood floor wet bar design in New York with an undermount sink, recessed-panel cabinets, gray cabinets, white backsplash, subway tile backsplash and white countertops

 Haven Design and Construction
Matthew Niemann Photography
Example of a transitional u-shaped light wood floor and beige floor kitchen design in Austin with a farmhouse sink, raised-panel cabinets, gray backsplash, paneled appliances, an island, white countertops, quartz countertops, white cabinets and stone tile backsplash
Example of a transitional u-shaped light wood floor and beige floor kitchen design in Austin with a farmhouse sink, raised-panel cabinets, gray backsplash, paneled appliances, an island, white countertops, quartz countertops, white cabinets and stone tile backsplash
1