
Search results for "Refurbished kitchen cabinets" in Home Design Ideas

 Nar Design Group
This kitchen proves small East sac bungalows can have high function and all the storage of a larger kitchen. A large peninsula overlooks the dining and living room for an open concept. A lower countertop areas gives prep surface for baking and use of small appliances. Geometric hexite tiles by fireclay are finished with pale blue grout, which complements the upper cabinets. The same hexite pattern was recreated by a local artist on the refrigerator panes. A textured striped linen fabric by Ralph Lauren was selected for the interior clerestory windows of the wall cabinets.

 Benchmark Home Improvements
Made In The USA.
Benchmark Home Improvements products are made 100% in the USA. We pride ourselves on creating jobs for our community and our dealers’ communities as well. Unlike other kitchen companies, whose products are made outside the country, we support the areas where we live.

 GK Architects Limited
Kitchen - contemporary galley light wood floor and beige floor kitchen idea in London with shaker cabinets, black cabinets, white backsplash, subway tile backsplash, paneled appliances and an island
Find the right local pro for your project

 Rosewood Custom Builders
Jenn Baker
Inspiration for a large industrial galley concrete floor and gray floor open concept kitchen remodel in Dallas with flat-panel cabinets, light wood cabinets, marble countertops, white backsplash, wood backsplash, an island and black appliances
Inspiration for a large industrial galley concrete floor and gray floor open concept kitchen remodel in Dallas with flat-panel cabinets, light wood cabinets, marble countertops, white backsplash, wood backsplash, an island and black appliances
 Kitchens of Woodbury & Kitchens of Stillwater
Kitchens of Woodbury & Kitchens of Stillwater
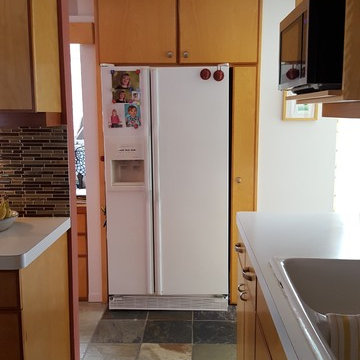
Kitchen - kitchen idea in Minneapolis
Kitchen - kitchen idea in Minneapolis


 Ambiance By Adair
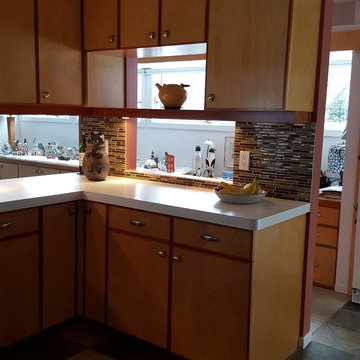
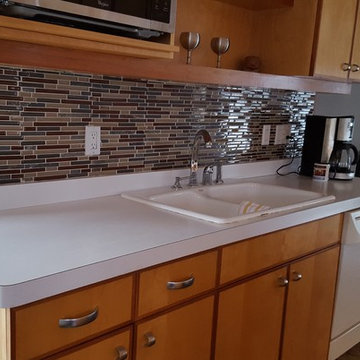
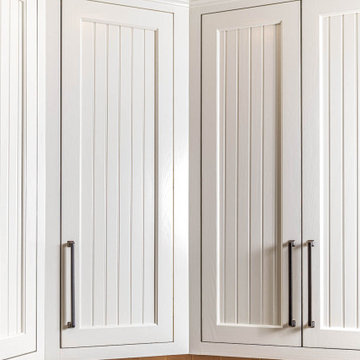
Not all kitchen cabinets need to be replaced. These were custom built and in great shape, we updated them by painting them and added new hardware and soft close hinges.
 Kitchens of Woodbury & Kitchens of Stillwater
Kitchens of Woodbury & Kitchens of Stillwater
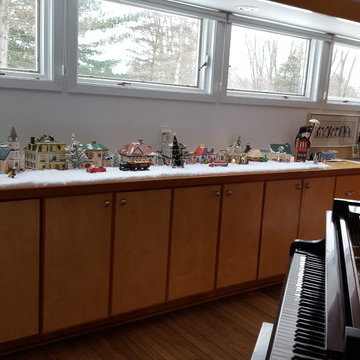
Living room - living room idea in Minneapolis
Living room - living room idea in Minneapolis

 Horizon Pacific Contracting
Kitchen
Large trendy l-shaped light wood floor and beige floor open concept kitchen photo with flat-panel cabinets, white cabinets, quartz countertops, stainless steel appliances, an island, a farmhouse sink, window backsplash and white countertops
Large trendy l-shaped light wood floor and beige floor open concept kitchen photo with flat-panel cabinets, white cabinets, quartz countertops, stainless steel appliances, an island, a farmhouse sink, window backsplash and white countertops

 User
UserLincoln Barbour
Inspiration for a mediterranean ceramic tile kitchen remodel in Portland with shaker cabinets, black cabinets, white backsplash, subway tile backsplash, black appliances and an island
Inspiration for a mediterranean ceramic tile kitchen remodel in Portland with shaker cabinets, black cabinets, white backsplash, subway tile backsplash, black appliances and an island
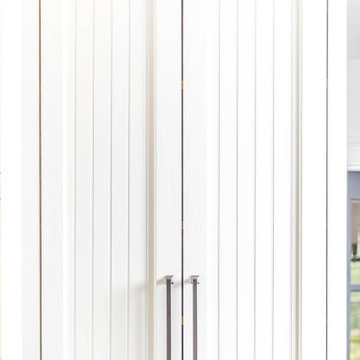 Ambiance By Adair
Not all kitchen cabinets need to be replaced. These were custom built and in great shape, we updated them by painting them and added new hardware and soft close hinges.
 Nate Fischer Interiors

Example of a beach style ceramic tile and gray floor eat-in kitchen design in Orange County with a farmhouse sink, light wood cabinets, marble countertops, marble backsplash, stainless steel appliances and an island

Sponsored
Fredericksburg, OH

High Point Cabinets
Columbus' Experienced Custom Cabinet Builder | 4x Best of Houzz Winner
 Statires Development
Kitchen - coastal light wood floor and beige floor kitchen idea in Portland Maine with an undermount sink, shaker cabinets, blue cabinets, white backsplash, stainless steel appliances, an island, gray countertops and granite countertops
 Ambiance By Adair
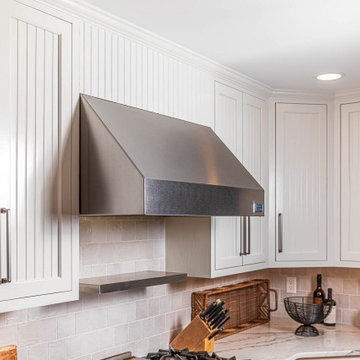
The stove hood featured a heat lamp so we had to incorporate a metal floating shelf below.
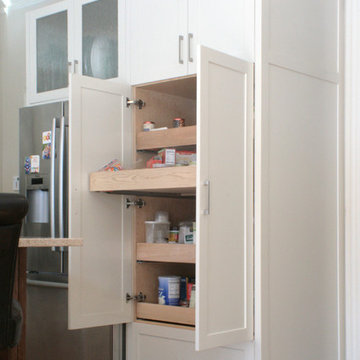


 Robert Paige Cabinetry LLC
Photography by William Quarles. Designed by Shannon Bogen. Built by Robert Paige Cabinetry. Contractor Tom Martin
Inspiration for a mid-sized transitional l-shaped eat-in kitchen remodel in Charleston with stainless steel appliances, an undermount sink, recessed-panel cabinets, gray cabinets, quartz countertops and an island
Inspiration for a mid-sized transitional l-shaped eat-in kitchen remodel in Charleston with stainless steel appliances, an undermount sink, recessed-panel cabinets, gray cabinets, quartz countertops and an island



 Crisp Architects
Rob Karosis: Photographer
Mid-sized country u-shaped light wood floor and beige floor open concept kitchen photo in Bridgeport with a farmhouse sink, shaker cabinets, white cabinets, granite countertops, white backsplash, porcelain backsplash, stainless steel appliances and an island
Mid-sized country u-shaped light wood floor and beige floor open concept kitchen photo in Bridgeport with a farmhouse sink, shaker cabinets, white cabinets, granite countertops, white backsplash, porcelain backsplash, stainless steel appliances and an island

 KBE Design & Build
Transitional dark wood floor kitchen photo with shaker cabinets, white cabinets and an island

 STEFANI STEIN
photo cred: tessa neustadt
Example of a large country u-shaped ceramic tile open concept kitchen design in Los Angeles with a farmhouse sink, recessed-panel cabinets, white cabinets, marble countertops, white backsplash, subway tile backsplash, white appliances and a peninsula
Example of a large country u-shaped ceramic tile open concept kitchen design in Los Angeles with a farmhouse sink, recessed-panel cabinets, white cabinets, marble countertops, white backsplash, subway tile backsplash, white appliances and a peninsula
1