
Search results for "Regal assets" in Home Design Ideas

 User
Architectural gilding in 23K gold leaf in Grand Entry on domed ceiling, crown, and wall panels.
Foyer - huge traditional marble floor foyer idea in New York with white walls
Foyer - huge traditional marble floor foyer idea in New York with white walls

 Modern Room Remodels
Handmade Tile: Horus Art Ceramiche - Broadway Evolution Collection - 2x6 Crema - Subway offset pattern with an arch mural & 90° Herringbone field
Example of a small classic u-shaped dark wood floor enclosed kitchen design in Newark with an undermount sink, shaker cabinets, brown cabinets, granite countertops, beige backsplash, ceramic backsplash, stainless steel appliances and an island
Example of a small classic u-shaped dark wood floor enclosed kitchen design in Newark with an undermount sink, shaker cabinets, brown cabinets, granite countertops, beige backsplash, ceramic backsplash, stainless steel appliances and an island


Find the right local pro for your project


 United Decorators
Example of a huge classic marble floor foyer design in New York with beige walls and a black front door

 Cabinets To Go
Rich smokey hues of slate, ash and oyster give the newest addition to our raised panel collection a patina that is both cosmopolitan and rustic. Kensington Mist brings a classic look with a modern palette.


 Crimson Design Group
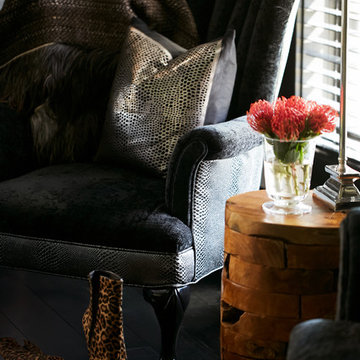
A rustic wood end table adds an eclectic flair to the glamorous space
Example of a minimalist home design design in Columbus
Example of a minimalist home design design in Columbus
 Mil-Ron Custom Construction
Mil-Ron in house
Inspiration for a huge timeless bathroom remodel in Dallas
Inspiration for a huge timeless bathroom remodel in Dallas

 LL Flooring
Laminates having pre-attached padding can also be installed over an underlayment. When doing so, Lumber Liquidators recommends the use of Bellawood Platinum, Bellawood Premium, Quiet Walk or the Eco Silent Sound underlayment. These quality underlayments offer best joint/seam support while ensuring superior thermal sound reduction qualities, these properties are highly recommended for use with condominium associations, project planners and building specifiers.

 GMI Design Group
Bedding Lines: Bella Notte, Fino Lino, Anali
Custom Draperies by Gina McMurtrey Interiors
Bedroom - mid-sized traditional master carpeted bedroom idea with purple walls
Bedroom - mid-sized traditional master carpeted bedroom idea with purple walls

 Toledo Iron Works
Blacksmith and hand forging at its best! This compound curved wrought iron interior stair and balcony railing system was hand-crafted at our facilities in Miami.

 Coastal Creations Kitchen & Bath
Custom kitchen featuring Starmark cabinets. The cabinets are beaded inset with custom colors selected by the interior designer.
Eat-in kitchen - large victorian u-shaped dark wood floor and brown floor eat-in kitchen idea in Boston with a farmhouse sink, beaded inset cabinets, gray cabinets, quartz countertops, white backsplash, ceramic backsplash, stainless steel appliances and an island
Eat-in kitchen - large victorian u-shaped dark wood floor and brown floor eat-in kitchen idea in Boston with a farmhouse sink, beaded inset cabinets, gray cabinets, quartz countertops, white backsplash, ceramic backsplash, stainless steel appliances and an island


 Premier Design-Build-Remodel
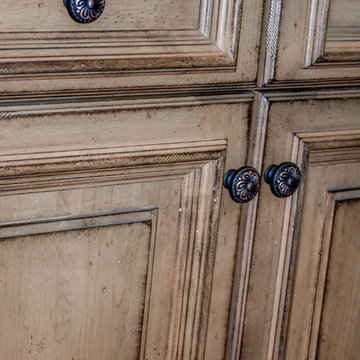
Doug and Chris already had a nice kitchen, but they wanted a spectacular kitchen. And unlike many clients that want something completely different, they wanted to expand upon what they already loved. The result was a beautiful and functional kitchen that reflected their love of Tuscan charm and organization.
Their original flooring and color scheme were to remain but everything else would be improved upon. The appliances were all upgraded and a microwave drawer, induction cooktop, and warming drawer were added. The island with its stunning wood top and custom painted cabinets became a focal point of the kitchen. It also echoed the color and style of the dining room furniture that Chris loved. Decorative moldings, carved legs, open shelves, a wine rack and staggered cabinetry were just a few of the added details. The crowning jewels were the see-through pendant lights, that Chris found, and the travertine splash with custom decorative niche for oils and accessories and the “sparkly” granite tops. What can’t be seen in the pictures is the re-shaped soffits (to match the cabinetry below), all the inner cabinet accessories and the wall that was removed making way for a wrap-around design at the bar.
Old world charm and finishes might have inspired this kitchen, but new age function and technology take this kitchen into the future with ease.
Photo Credit: Alicia Villarreal


5