
Search results for "Regarded" in Home Design Ideas
 Regarding Design
Sumptuous spaces are created throughout the house with the use of dark, moody colors, elegant upholstery with bespoke trim details, unique wall coverings, and natural stone with lots of movement.
The mix of print, pattern, and artwork creates a modern twist on traditional design.

 Bernard Andre Photography
Bernard Andre Photography
SDG
Milne Design and Build
I am the photographer and cannot answer any questions regarding the design, finishing, or furnishing. For any question you can contact the architect: http://www.simpsondesigngroup.com/
Find the right local pro for your project
 Regarding Design
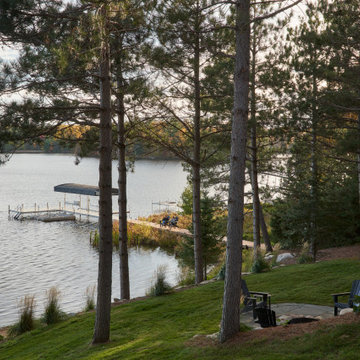
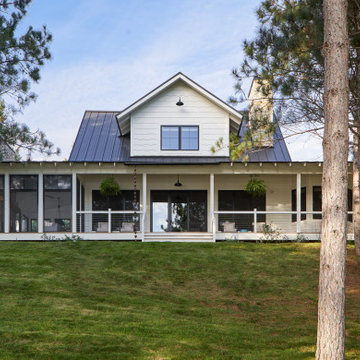
the beautiful lake front view from the back of the house
Home design - rustic home design idea in Minneapolis
Home design - rustic home design idea in Minneapolis
 Regarding Design
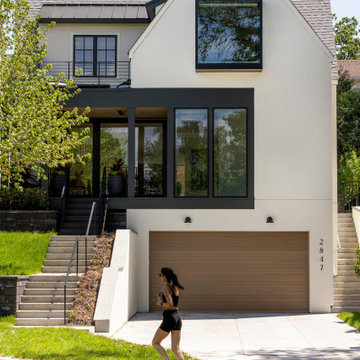
Built in the iconic neighborhood of Mount Curve, just blocks from the lakes, Walker Art Museum, and restaurants, this is city living at its best. Myrtle House is a design-build collaboration with Hage Homes and Regarding Design with expertise in Southern-inspired architecture and gracious interiors. With a charming Tudor exterior and modern interior layout, this house is perfect for all ages.
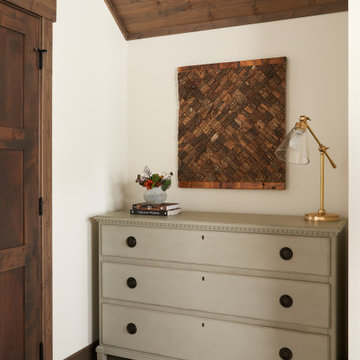

 M. Lahr Homes
Example of a mid-sized transitional freestanding desk brown floor and dark wood floor study room design in Orlando with gray walls
 Regarding Design
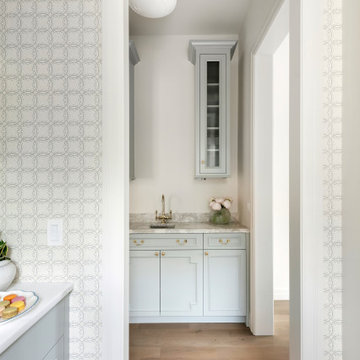
Pantry and wet bar
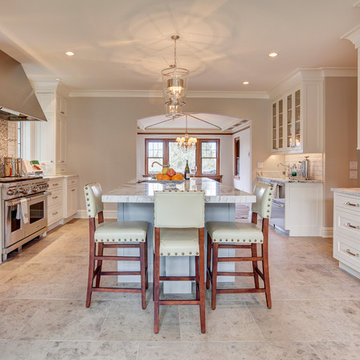
Open concept kitchen - large traditional open concept kitchen idea in Minneapolis
Open concept kitchen - large traditional open concept kitchen idea in Minneapolis
 collaborative interiors
Cabinet design by: Collaborative Interiors |
Kitchen design by: Beverly Bradshaw Interiors |
Remodeler: McKinney Group |
Photographer: Tom Marks Photo |
***Please visit the Houzz page of Beverly Bradshaw Interiors for any info regarding this project***
 Regarding Design
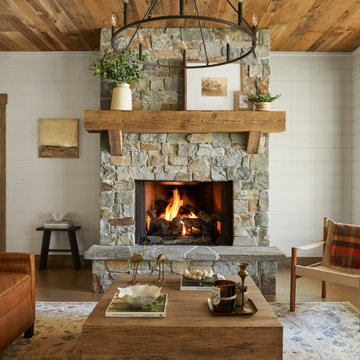
Inside the cabin, an open floorplan lends itself to family moments and entertaining. An exposed wood ceiling creates a rustic vibe while contemporary furniture keep the space balanced. A stone wood burning fireplace with oversized reclaimed wood mantle is a dramatic centerpiece to the room.

 BabyBox
To discuss this room, the furniture and custom options, call us at BabyBox.com at 203.655.0185. If you are interested in fabric swatches, or custom paint chip options, please contact one of our design associates or email us at designservices@babybox.com. This design. can be ordered with or without upholstery in a range of custom finishes. Available in twin, full, queen or king. Designer: AFK Furniture


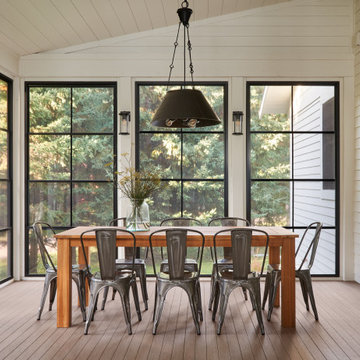 Regarding Design
An extra dining area on the three-season sunroom porch is the perfect place to spread out for family game night or to host a casual lake-side meal.
Inspiration for a rustic porch remodel in Minneapolis
Inspiration for a rustic porch remodel in Minneapolis

 blackStones
Brandajs
Inspiration for a mid-sized contemporary open concept medium tone wood floor living room remodel in Paris with orange walls, a two-sided fireplace and no tv
Inspiration for a mid-sized contemporary open concept medium tone wood floor living room remodel in Paris with orange walls, a two-sided fireplace and no tv
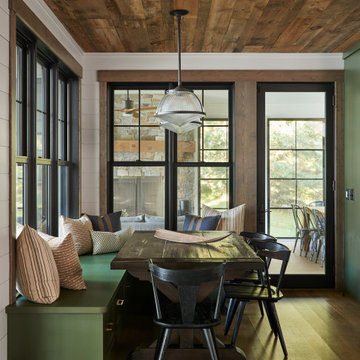 Regarding Design
The dining area right off the kitchen is an informal, cozy nook with built in banquette seating with additional storage, farmhouse style trundle table and classic captain chairs.
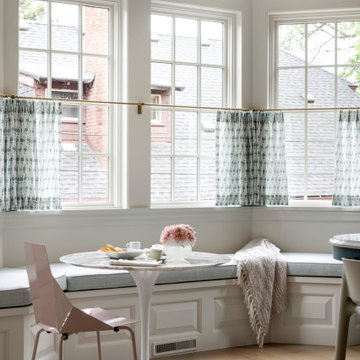 Regarding Design
Eat in kitchen with cafe curtains and bistro table
Inspiration for a large timeless open concept kitchen remodel in Minneapolis
Inspiration for a large timeless open concept kitchen remodel in Minneapolis

2