
Search results for "Regional regulations" in Home Design Ideas

 Ashby Collective
Inspiration for a mid-sized transitional formal and enclosed medium tone wood floor and brown floor living room remodel in Dallas with white walls, a standard fireplace and no tv

 WSM Craft
 Perfectly settled in the shade of three majestic oak trees, this timeless homestead evokes a deep sense of belonging to the land. The Wilson Architects farmhouse design riffs on the agrarian history of the region while employing contemporary green technologies and methods. Honoring centuries-old artisan traditions and the rich local talent carrying those traditions today, the home is adorned with intricate handmade details including custom site-harvested millwork, forged iron hardware, and inventive stone masonry. Welcome family and guests comfortably in the detached garage apartment. Enjoy long range views of these ancient mountains with ample space, inside and out.

 New Eco Landscapes
Photography by Anthony Crisafulli
Patio - small eclectic backyard brick patio idea in New York
Patio - small eclectic backyard brick patio idea in New York
Find the right local pro for your project

 FineLine Kitchens, Inc.

Our designer has achieved a stylish look by combining dark cabinets and light-colored marbles.

 Dyer Studio Inc.
Sporty Spa. Texture and pattern from the tile set the backdrop for the soft grey-washed bamboo and custom cast concrete sink. Calm and soothing tones meet active lines and angles- might just be the perfect way to start the day.
 Locati Architects

Modern Patriot Residence by Locati Architects, Interior Design by Locati Interiors, Photography by Gibeon Photography
 Shahab Mirzaean / شهاب میرزاییان
Awards: Selected in 56th International Art Exhibition Venice biennale
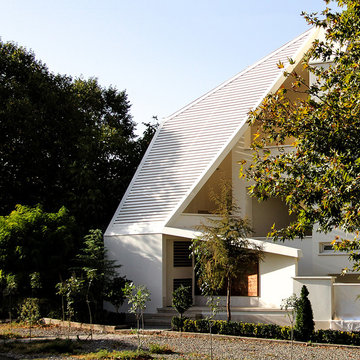
Lavasan, a fast-growing region in the north east of Tehran, has transformed from a holiday destination to a residential area in the past years. The client demanded a typical residential building with 3 separate apartments in it based on the regional municipal regulations. Nevertheless, because of Lavasan's reputation for villa construction and because of the views to the surrounding landscape, the design was diverted from a typical apartment building
The main idea of the design was to build 3 completely separate units using green balconies and big outdoor spaces in a way to give it a villa impression.
The factors influencing the design of the project are as follows: Combining indoor and outdoor spaces, controlling exposure from outside, providing maximum view from the interior, and paying attention to circulation paths and urban public areas such as roundabouts and the surrounding pathways.
The building's form is close to a typical attic villa form on the main façade. The sloped ceiling continues to wrap the building as the façade's walls in a uniform manner. This wrap starts from one corner and continues on the façade to form the entrance, the courtyard's wall and the balconies. In this fashion, the building looks rather like a villa than an apartment.

Sponsored
Delaware, OH

Buckeye Basements, Inc.
Central Ohio's Basement Finishing ExpertsBest Of Houzz '13-'21
 Shahab Mirzaean / شهاب میرزاییان
Awards: Selected in 56th International Art Exhibition Venice biennale

Lavasan, a fast-growing region in the north east of Tehran, has transformed from a holiday destination to a residential area in the past years. The client demanded a typical residential building with 3 separate apartments in it based on the regional municipal regulations. Nevertheless, because of Lavasan's reputation for villa construction and because of the views to the surrounding landscape, the design was diverted from a typical apartment building
The main idea of the design was to build 3 completely separate units using green balconies and big outdoor spaces in a way to give it a villa impression.
The factors influencing the design of the project are as follows: Combining indoor and outdoor spaces, controlling exposure from outside, providing maximum view from the interior, and paying attention to circulation paths and urban public areas such as roundabouts and the surrounding pathways.
The building's form is close to a typical attic villa form on the main façade. The sloped ceiling continues to wrap the building as the façade's walls in a uniform manner. This wrap starts from one corner and continues on the façade to form the entrance, the courtyard's wall and the balconies. In this fashion, the building looks rather like a villa than an apartment.

 Emily Moss Designs
Large beach style 3/4 porcelain tile, beige floor and double-sink corner shower photo in Tampa with shaker cabinets, light wood cabinets, gray walls, an undermount sink, a hinged shower door, white countertops and a built-in vanity


 K.G.Bell Construction
Doors conceal both the linen and laundry closet
Small elegant single-wall carpeted home design photo in San Francisco with an undermount sink, flat-panel cabinets, beige cabinets, limestone countertops, beige walls and a stacked washer/dryer
Small elegant single-wall carpeted home design photo in San Francisco with an undermount sink, flat-panel cabinets, beige cabinets, limestone countertops, beige walls and a stacked washer/dryer
 United Porte Inc
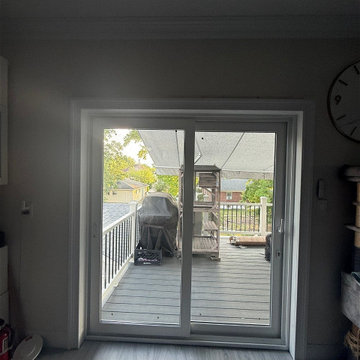
The ability to slide open patio doors creates a continuous flow of fresh air between the indoors and outdoors. This enhanced ventilation can improve indoor air quality, regulate temperature, and reduce humidity levels.
Metal-plastic doors are very low maintenance. They do not require painting or staining, and they can be easily cleaned with soap and water.
Glass - double-glazed, see-through, tempered (1/4" thick each).
Coating - eco-veneer (pvc).
Core - metal-plastic.
Type - sliding/ bypass
Color - White Silk
Total thickness - 1 9/16"
Total Frame thickness 2 3/8"
Reliable Protection from Dust and Rain
Brush seals provide reliable protection against dust and rain entering the room.
Ease of Opening
Patio doors are easy to open and close thanks to their design, which utilizes special rollers that glide along aluminum tracks.
Perfectly Suited for Moderate Climates: Designed to provide optimal performance and comfort in regions with mild weather conditions, ensuring durability and efficiency year-round.
 United Porte Inc
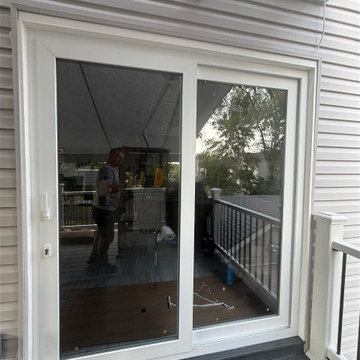
The ability to slide open patio doors creates a continuous flow of fresh air between the indoors and outdoors. This enhanced ventilation can improve indoor air quality, regulate temperature, and reduce humidity levels.
Metal-plastic doors are very low maintenance. They do not require painting or staining, and they can be easily cleaned with soap and water.
Glass - double-glazed, see-through, tempered (1/4" thick each).
Coating - eco-veneer (pvc).
Core - metal-plastic.
Type - sliding/ bypass
Color - White Silk
Total thickness - 1 9/16"
Total Frame thickness 2 3/8"
Reliable Protection from Dust and Rain
Brush seals provide reliable protection against dust and rain entering the room.
Ease of Opening
Patio doors are easy to open and close thanks to their design, which utilizes special rollers that glide along aluminum tracks.
Perfectly Suited for Moderate Climates: Designed to provide optimal performance and comfort in regions with mild weather conditions, ensuring durability and efficiency year-round.
 United Porte Inc
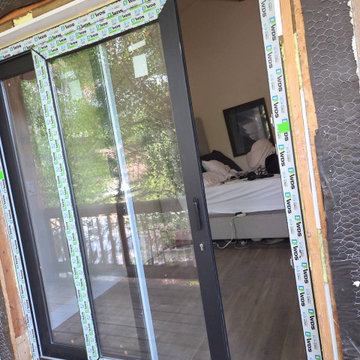
The ability to slide open patio doors creates a continuous flow of fresh air between the indoors and outdoors. This enhanced ventilation can improve indoor air quality, regulate temperature, and reduce humidity levels.
Metal-plastic doors are very low maintenance. They do not require painting or staining, and they can be easily cleaned with soap and water.
Glass - double-glazed, see-through, tempered (1/4" thick each).
Coating - eco-veneer (pvc).
Core - metal-plastic.
Type - sliding/ bypass
Color - Matte Black
Total thickness - 1 9/16"
Total Frame thickness 2 3/8"
Reliable Protection from Dust and Rain
Brush seals provide reliable protection against dust and rain entering the room.
Ease of Opening
Patio doors are easy to open and close thanks to their design, which utilizes special rollers that glide along aluminum tracks.
Perfectly Suited for Moderate Climates: Designed to provide optimal performance and comfort in regions with mild weather conditions, ensuring durability and efficiency year-round.

 WalkThru Garage Doors Inc.
Custom colour Fullview WalkThru Garage Door protecting a private automobile collection in Phoenix, Arizona WalkThru Garage Doors Inc.
Garage - mid-sized contemporary attached one-car garage idea in Toronto
Garage - mid-sized contemporary attached one-car garage idea in Toronto

 gardenaar
Does your orange tree drop its fruit before it reaches full size, or worse, does it drop flowers before the fruit starts to form?
Trees photosynthesize to produce carbohydrates like sugar which they store as a source of energy. They can maintain a limited amount, which is used to drive the growth of new leaves, branches, roots and stem. Fruitfulness requires the tree to divert its limited energy sources away from these vital functions to the production of flowers, blossoms and fruits.
Fruit development involves maturity followed by fertilization, growth, maturity and maturity. This process takes between 6-7 months in warmer climates, which requires a large number of tree energy sources as a result.
Trees are able to manage their resources, and will also divert them to emergencies ...
Fruit Drop and Crop Depression
In regions where oranges produce one crop per year, they go through a series of growth stages as follows:
Sprout formation and flower launching (mid-winter)
Flowers and fruit set (early spring)
Fruit growth - cell division (late spring to early summer)
Fruit growth - cell proliferation (mid-summer to early autumn)
Fruit ripening (autumn to late winter)
The difference is in the regions where most citrus crops are produced year-round. In these cases, the different stages of development will take place simultaneously.
The orange tree can handle its plant load well, and it will bear as much fruit as we can support. It is natural for all citrus trees to produce too little fruit and too little flowers in early spring to prevent overproduction. There is no need to worry too much about flowering, as an orange tree needs only 1% to 2% of flowers to produce a good crop, and sometimes even less than 1% is enough.
If a tree is depressed because it does not get enough water in hot, dry weather, and if it dies of nitrogen starvation because it is not given enough fertilizer, fruit set will be very difficult in the spring. There may also be a small number of fruit losses in the summer under stressful conditions.
Solution: Provide enough water, and water often in hot weather and strong winds. Orange feed with moderate fertilizer in early spring (September in Southern hemisphere, March in the Northern Hemisphere)
Fruit Drop and Lack of Potassium Nutrient
When orange trees are heavy, the decline in fruit can be exacerbated by low potassium levels.
Potassium, also known as potash (represented by the chemical mark K on fertilizer labels meaning N-P-K or nitrogen-phosphorus-potassium ratio) is a major macronutrient needed for flowering and fruit formation. Next to nitrogen, plants absorb more potassium than any other nutrient. Without potassium, the trees stop flowering and fruiting, which is what happens if they are not fed regularly.
Before any smug horticulturist declares to you that potassium has no direct effect on flowering and fruit set, let me say that as a horticulturist and biochemist, plant chemistry, like the chemistry of all living things is complex, but some input it is necessary to produce certain results. , and the references I have made to the end of this article support what I am saying!
Entering science, Potassium (K) is essential for water, nutrients and the movement of carbohydrates in plant tissues. It also activates enzymes that facilitate the synthesis of complex chemicals within the plant - such as starch, protein and adenosine triphosphate (ATP) production. The role of ATP is to transport the energy needed for all cellular metabolic activities to all living things, and in plants ATP production can regulate the level of photosynthesis.
Potassium also helps regulate the opening and closing of stomata, holes or cavities under which oxygen and carbon dioxide are exchanged with the atmosphere, and respiratory losses are controlled. It increases root growth which increases the absorption of nutrients and improves drought resistance, and increases resistance to frost, pests and diseases. High potassium levels produce similar maturity and fruit growth rate, as well as better nutritional quality, taste and range.
Agricultural extension agencies suggest that large amounts of potash are needed in many crops, and that potassium deficiency or macronutrient deficiency leads to reduced crop growth and reduced yields, and that potassium levels not only affect yield, but fruit size, juice. quality and shelf life.
Since potassium plays an important role in water regulation, deficiency can clearly increase the pressures associated with the declining fruit mentioned in the previous section.
Solution: Make sure that the orange trees are fertilized with the right fertilizer as previously discussed. Extra potassium can be brought in using seaweed extract (which is not a fertilizer but contains a good amount of potassium), wood ash (used in small quantities only as it is very alkaline), or potash sulphate (potassium sulphate) - all this is guaranteed. as acceptable in a natural garden.
Never use potassium chloride as it can be harmful to plants, it is a very inexpensive alternative to fertilizer manufacturers to save money!
Even if there are sufficient levels of potassium in the soil, it may not be accessible to plants, unless we make some improvements.

 Business_Name_Placeholder
Pipex.ai is a leading B2B vPlatform that connects global buyers and sellers, making industrial sourcing easier without acting as a manufacturer. Businesses looking for durable flow control solutions often work with a dependable Carbon Steel Butterfly Valve Supplier in Saudi Arabia to ensure efficient performance in pipelines across oil & gas, water treatment, and industrial processing sectors. Companies across the Gulf region also rely on a reliable Carbon Steel Butterfly Valve Supplier in Qatar to maintain steady availability for large infrastructure and energy projects.
Carbon steel butterfly valves are widely preferred for their strength, compact design, and ability to regulate flow effectively in high-pressure systems. Many procurement teams collaborate with an experienced Carbon Steel Valve Supplier in Saudi Arabia to access quality valve solutions for demanding industrial operations. At the same time, buyers often connect with a trusted Carbon Steel Butterfly Valve Manufacturer in India and a dependable Carbon Steel Valve Supplier in India to secure precision-engineered products that meet global performance standards.
As industrial demand continues to expand across international markets, strong export networks help ensure consistent supply and reliable logistics. Companies looking to grow their global reach frequently partner with a professional Carbon Steel Butterfly Valve Exporter, enabling smooth trade connections and timely delivery. With strong supplier relationships and digital B2B platforms, buyers and sellers can build long-term partnerships in the global valve industry.
 User
UserPhoto: Ten Ten Creative
Wet bar - transitional single-wall dark wood floor and brown floor wet bar idea in Dallas with shaker cabinets, black cabinets, black backsplash, subway tile backsplash and gray countertops
Wet bar - transitional single-wall dark wood floor and brown floor wet bar idea in Dallas with shaker cabinets, black cabinets, black backsplash, subway tile backsplash and gray countertops

 Studio 804
The 722 Ash Street residence consists of a 1500 sf primary house with a contiguous 500 sf accessory dwelling. The project is set in the rich culture of North Lawrence, its rear property line abuts the Lawrence levee trail which runs for nine miles along the north bank of the Kansas River.
North Lawrence is known for its quality soil, large trees, curbless streets and random size parcels before it breaks into larger farms further from the urban center. It is built on the typical orthogonal grid of American development, but it represents the older growth of the city prior to urban planners and zoning regulations. The rumble of freight trains and farm trucks in the shadows of the towering grain elevators are only blocks away. It is home to many who enjoy being only a bridge crossing away from Lawrence’s vibrant downtown but are far enough away to maintain their independence from many of the restrictions on living near the historic district. They can work in their large gardens and toiling in their garages and shops in a manner more rural than urban.
The house on 722 Ash St. is imbued with the character of North Lawrence and the Levee Trail area. The design was inspired by the Midwestern farmstead vernacular of the region. These timeless vernacular qualities house all the accommodations necessary for modern, sustainable living. A unique feature of this house is the Accessory Dwelling Unit permitted in the zoning district. It is a small separate residence on the same lot that can be used for income property or for extended family members. It also supports the city of Lawrence’s goals of increased density close to downtown rather than continued sprawl into the countryside.
The buildings use technology and common-sense design to reduce the building’s footprint and assure the owners low energy use and costs. A 4.9 Kw solar collection system is located on the only south facing gable and the super insulated envelopes (r-62 roof and r-35 walls) of all three forms easily exceeds the standards. Studio 804 continues their long standing pattern of maintaining the highest level of sustainable design while remaining contextually sensitive to the surrounding community. This house, like every Studio 804 project since 2008, is USGBC LEED Platinum Certified.
 Studio 804
The 722 Ash Street residence consists of a 1500 sf primary house with a contiguous 500 sf accessory dwelling. The project is set in the rich culture of North Lawrence, its rear property line abuts the Lawrence levee trail which runs for nine miles along the north bank of the Kansas River.
North Lawrence is known for its quality soil, large trees, curbless streets and random size parcels before it breaks into larger farms further from the urban center. It is built on the typical orthogonal grid of American development, but it represents the older growth of the city prior to urban planners and zoning regulations. The rumble of freight trains and farm trucks in the shadows of the towering grain elevators are only blocks away. It is home to many who enjoy being only a bridge crossing away from Lawrence’s vibrant downtown but are far enough away to maintain their independence from many of the restrictions on living near the historic district. They can work in their large gardens and toiling in their garages and shops in a manner more rural than urban.
The house on 722 Ash St. is imbued with the character of North Lawrence and the Levee Trail area. The design was inspired by the Midwestern farmstead vernacular of the region. These timeless vernacular qualities house all the accommodations necessary for modern, sustainable living. A unique feature of this house is the Accessory Dwelling Unit permitted in the zoning district. It is a small separate residence on the same lot that can be used for income property or for extended family members. It also supports the city of Lawrence’s goals of increased density close to downtown rather than continued sprawl into the countryside.
The buildings use technology and common-sense design to reduce the building’s footprint and assure the owners low energy use and costs. A 4.9 Kw solar collection system is located on the only south facing gable and the super insulated envelopes (r-62 roof and r-35 walls) of all three forms easily exceeds the standards. Studio 804 continues their long standing pattern of maintaining the highest level of sustainable design while remaining contextually sensitive to the surrounding community. This house, like every Studio 804 project since 2008, is USGBC LEED Platinum Certified.
1