
Search results for "Regional transit" in Home Design Ideas

 FineCraft Contractors, Design + Build
2016 MBIA Gold Award Winner: From whence an old one-story house once stood now stands this 5,000+ SF marvel that Finecraft built in the heart of Bethesda, MD.
Thomson & Cooke Architects
Susie Soleimani Photography

 Sans Soucie Art Glass
CUSTOMIZE YOUR GLASS PANTRY DOOR! Pantry Doors shipping is just $99 to most states, $159 to some East coast regions, custom packed and fully insured with a 1-4 day transit time. Available any size, as pantry door glass insert only or pre-installed in a door frame, with 8 wood types available. ETA for pantry doors will vary from 3-8 weeks depending on glass & door type.........Block the view, but brighten the look with a beautiful glass pantry door by Sans Soucie! Select from dozens of frosted glass designs, borders and letter styles! Sans Soucie creates their pantry door glass designs thru sandblasting the glass in different ways which create not only different effects, but different levels in price. Choose from the highest quality and largest selection of frosted glass pantry doors available anywhere! The "same design, done different" - with no limit to design, there's something for every decor, regardless of style. Inside our fun, easy to use online Glass and Door Designer at sanssoucie.com, you'll get instant pricing on everything as YOU customize your door and the glass, just the way YOU want it, to compliment and coordinate with your decor. When you're all finished designing, you can place your order right there online! Glass and doors ship worldwide, custom packed in-house, fully insured via UPS Freight. Glass is sandblast frosted or etched and pantry door designs are available in 3 effects: Solid frost, 2D surface etched or 3D carved. Visit our site to learn more!

 Porche May Architects
Example of a mid-sized transitional loft-style family room design in New Orleans
Find the right local pro for your project
 Porche May Architects
Patio kitchen - large transitional backyard tile patio kitchen idea in New Orleans with a roof extension

 Elite Kitchen & Bath/Express Contracting
The open layout of the kitchen, breakfast nook, bar area, dining room, living room and den creates an easy environment to interact. Entertaining is enhanced by the open concept in this NYC apartment. Complete integration of lighting, sound, security, video, HVAC using Crestron flush touch panels as well as remote control via Ipod anywhere in the world.
The panel was installed directly into the plaster wall
 mackmiller design+build
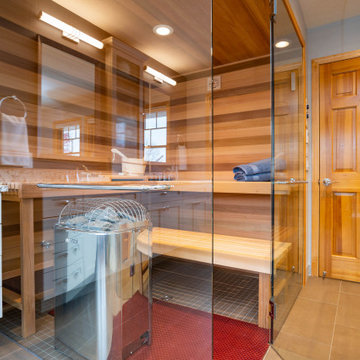
This Primary Bath is loaded with color and special features including a custom built cedar wood Finnish sauna with a bench sourced from Oregon. The gray Shaker style vanity has chrome knobs, Terra Azul granite countertops, and a gray center vanity tower with crown molding and reeded glass inserts. Beautiful chrome vanity lights hang over gray custom beveled vanity mirrors. Delta Lahara polished chrome widespread vanity faucets add a touch of elegance. Blue gray walls reference the blue in the granite. A white free standing tub and a polished chrome floor mounted tub filler sit on taupe porcelain floor tile. White and gray marble porcelain tile line the tub and shower walls. Taupe and white penny round tiles are laid on the shower floor and in the shower niche. The curbless shower has Delta Lahara showerhead and trim, white subway tile walls, a granite corner shelf and a Portals Hardware Oceana 8" Shower Door Pull. There is a separate toilet room with a pocket door.

 SALA Architects
The clients desired a building that would be low-slung, fit into the contours of the site, and would invoke a modern, yet camp-like arrangement of gathering and sleeping spaces.

Sponsored
Fredericksburg, OH

High Point Cabinets
Columbus' Experienced Custom Cabinet Builder | 4x Best of Houzz Winner
 Porche May Architects
Example of a large transitional u-shaped eat-in kitchen design in New Orleans with an island


 Home Transitions
Jeffrey Gunn Photography
Example of a huge transitional kitchen design in Toronto with an island
Example of a huge transitional kitchen design in Toronto with an island
 Porche May Architects
Large transitional backyard tile patio kitchen photo in New Orleans with a roof extension

 Peter Salerno Inc
Design by Peter Salerno,Tile was bought at Artistic Tile, This was the People's Choice for Best Kitchen by HGTV at KBIS in 2016, the North East Sub Zero Design Competition Regional Winner, as well as an award winner by the NKBA. This kitchen features the color scheme most people think of when they imagine "transitional." We put a twist on it by creating a new door style to break away from the over-done and simplistic shaker door, mixing in a custom hood by Rangecraft, adding some polished tin on the ceiling, and having an entire wall covered in water jet marble tile. This is a truly royal space for people that crave modern design.

Sponsored
Columbus, OH

Hope Restoration & General Contracting
Columbus Design-Build, Kitchen & Bath Remodeling, Historic Renovations
 Mercedes Courland Interiors
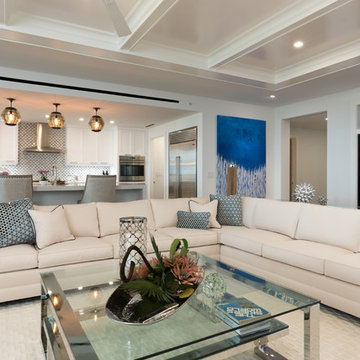
textural varieties in carpeting and fabrics , combined with sleek lines create a cool transitional style
Large transitional home design photo in Miami
Large transitional home design photo in Miami


 Square One : Architecture : Design : Build
Island Studio Productions
Transitional powder room photo in Miami
Transitional powder room photo in Miami
 Home Transitions
Jeffrey Gunn Photography
Example of a mid-sized transitional formal and enclosed dark wood floor living room design in Toronto with gray walls, a standard fireplace, a wood fireplace surround and no tv
Example of a mid-sized transitional formal and enclosed dark wood floor living room design in Toronto with gray walls, a standard fireplace, a wood fireplace surround and no tv

Sponsored
Columbus, OH
Hope Restoration & General Contracting
Columbus Design-Build, Kitchen & Bath Remodeling, Historic Renovations


 Home Transitions
Jeffrey Gunn Photography
Huge transitional marble floor and beige floor foyer photo in Toronto with a dark wood front door
Huge transitional marble floor and beige floor foyer photo in Toronto with a dark wood front door
13