
Search results for "Regional transit" in Home Design Ideas


 Home Transitions
Jeffrey Gunn Photography
Huge transitional dining room photo in Toronto with an island
Huge transitional dining room photo in Toronto with an island

Find the right local pro for your project

 Peter Salerno Inc
Design by Peter Salerno, Tile was bought at Artistic Tile This was the People's Choice for Best Kitchen by HGTV at KBIS in 2016, the North East Sub Zero Design Competition Regional Winner, as well as an award winner by the NKBA. This kitchen features the color scheme most people think of when they imagine "transitional." We put a twist on it by creating a new door style to break away from the over-done and simplistic shaker door, mixing in a custom hood by Rangecraft, adding some polished tin on the ceiling, and having an entire wall covered in water jet marble tile. This is a truly royal space for people that crave modern design.
 Home Transitions
Jeffrey Gunn Photography
Huge transitional enclosed dining room photo in Toronto with a two-sided fireplace
Huge transitional enclosed dining room photo in Toronto with a two-sided fireplace
 Home Transitions
Jeffrey Gunn Photography
Example of a mid-sized transitional formal and enclosed dark wood floor living room design in Toronto with beige walls, a standard fireplace, a wood fireplace surround and no tv
Example of a mid-sized transitional formal and enclosed dark wood floor living room design in Toronto with beige walls, a standard fireplace, a wood fireplace surround and no tv

 Square One : Architecture : Design : Build
Island Studio Productions
Kitchen - transitional kitchen idea in Miami
Kitchen - transitional kitchen idea in Miami

Sponsored
Delaware, OH

Buckeye Basements, Inc.
Central Ohio's Basement Finishing ExpertsBest Of Houzz '13-'21

 Cinder Creek Construction
Photography: Patrick Brickman
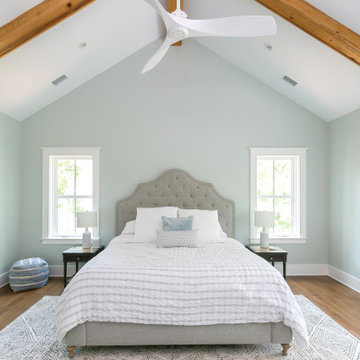
Inspiration for a large transitional brown floor, medium tone wood floor and exposed beam kitchen/dining room combo remodel in Charleston with beige walls
Inspiration for a large transitional brown floor, medium tone wood floor and exposed beam kitchen/dining room combo remodel in Charleston with beige walls
 Home Transitions
Jeffrey Gunn Photography
Large transitional open concept family room photo in Toronto with a standard fireplace and no tv
Large transitional open concept family room photo in Toronto with a standard fireplace and no tv

 Sandra Curtis Design, LLC
This elegant bathroom involved a fair amount of detailed planning to make many of it's features work out well. The vanity is extra deep at 24" which helped with accommodating drawers under the sink. Trying to fit is the vanity ledge detail along with the faucet, sink and healthy overhang left very little wiggle room for error but it all worked out beautifully and now that it's in place, no one would realize the effort that went into preparing and planning it. The tower in between the two vanity sinks houses the outlets making them much more discreet than if they were on the mirror wall.
The original bath had a closed shower. My goal was to open this up allowing for much more natural light in the shower. The half wall also provides a generous recessed soap box. The wall opposite the half wall accommodates a wall to wall granite bench.
The overall calming colors are soft green-blue, white and a bit of amber. The play on textures and sheens are quite elegant.
Photo by Sandra J. Curtis, ASID

 Square One : Architecture : Design : Build
Island Studio Productions
Living room - transitional living room idea in Miami
Living room - transitional living room idea in Miami

Sponsored
Columbus, OH

Hope Restoration & General Contracting
Columbus Design-Build, Kitchen & Bath Remodeling, Historic Renovations


 Mercedes Courland Interiors
textures and patterns live happily together
Example of a transitional kitchen design in Miami
Example of a transitional kitchen design in Miami
 Michael Salus Architects
Construction Photographs
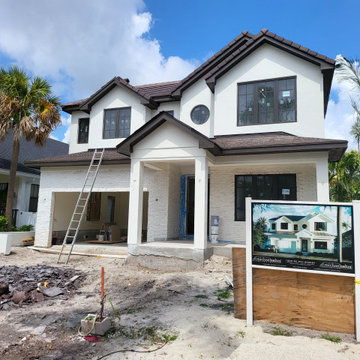
Inspiration for a small timeless multicolored two-story brick gable roof remodel in Miami with a mixed material roof and a brown roof
Inspiration for a small timeless multicolored two-story brick gable roof remodel in Miami with a mixed material roof and a brown roof



 Home Transitions
Jeffrey Gunn Photography
Inspiration for a large transitional formal and open concept dark wood floor living room remodel in Toronto with no tv
Inspiration for a large transitional formal and open concept dark wood floor living room remodel in Toronto with no tv

14