
Search results for "Regions" in Home Design Ideas

 Frog Rock Design, LLP - Residential Architecture
red door,grey stucco, grey metal siding, grey metal roof, flat roof,
Single front door - mid-sized eclectic front yard concrete single front door idea with a roof extension and a red front door
Single front door - mid-sized eclectic front yard concrete single front door idea with a roof extension and a red front door

 Trilogy Partners
Japanese Garden with Hot Springs outdoor soaking tub. Landscape Design by Chad Guinn. Photo Roger Wade Photography
The Rocky Regions best and boldest example of Western - Mountain - Asian fusion. Featured in Architectural Digest May 2010
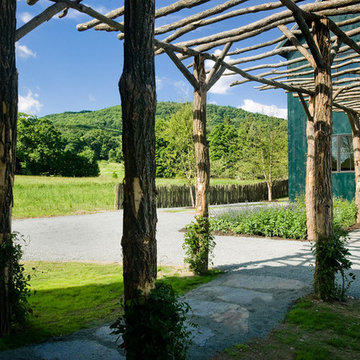
 Demetriades + Walker
Peter Peirce
Example of a mid-sized cottage green two-story wood house exterior design in Bridgeport with a hip roof and a shingle roof
Example of a mid-sized cottage green two-story wood house exterior design in Bridgeport with a hip roof and a shingle roof
Find the right local pro for your project
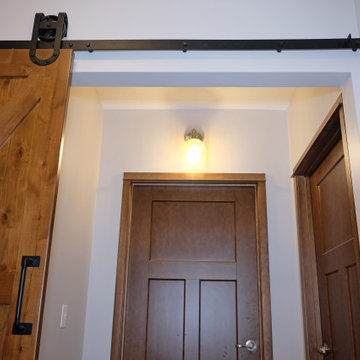

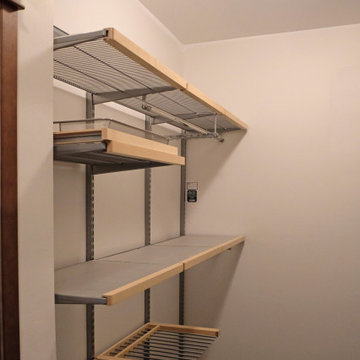

 Pennville Custom Cabinetry
Karen Swanson, owner of New England Design Works in Manchester, MA keeps designing award winning Pennville Custom Cabinetry kitchens. You may remember that earlier this year, Karen won both the regional Sub-Zero Design Contest and the National Kitchen & Bath Association's medium kitchen of the year.
nedesignworks@gmail.com
978.500.1096.
 Homework Remodels

Two story addition and outdoor living space as well as an updated front of the home exterior.

New color to the exterior of the house was done in a light beige and a complementary dark brown to allow the architectural details to stand out on the home. Per the homeowner’s request, an adobe-style cross was added at the 4 small square windows and additional wood details make this home stand out!
 Su Casa Magazine
Bill Faulkner, Cheryl Fallstead, Nohemy Gonzales, Renee Mullis, Jesse Ramirez, Rudy Torres
Example of a tuscan front door design in Austin with orange walls and a medium wood front door
Example of a tuscan front door design in Austin with orange walls and a medium wood front door

 Michael Nash Design, Build & Homes
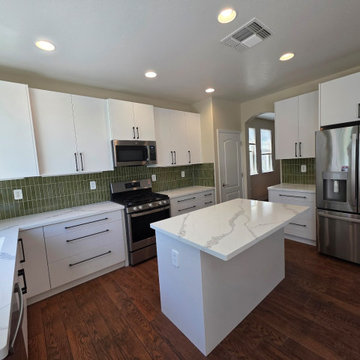
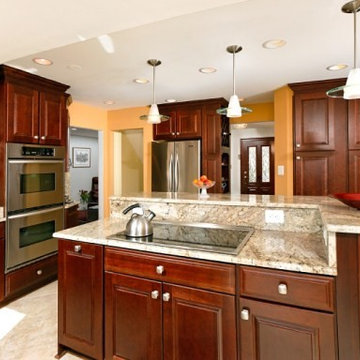
2011 NATIONAL NARI COTY SOUTHEAST REGIONAL AWARD
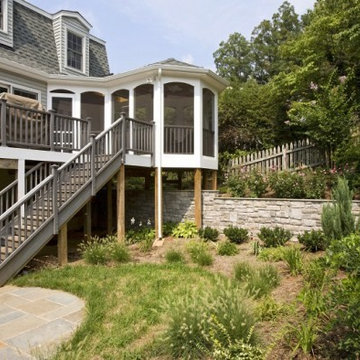
Baby boomers residing in single family colonial in Mclean were tired of their old ragged wood deck and wanted major changes to their outdoor facilities. The backyard was consist of big hill from left neighboring yard that took most of their backyard and create a huge run off and were never able to grow any lawn or plant. They also never got to enjoy their backyard and letting their grand kids and dog out. We Excavate the entire yard to a flat level, Designed and built a 5’x 40’ retaining wall covered with ledger stone between their yards and neighbor yard. Put in place underground drain system to get all most water runoff away from patio Install new shrubbery, plants and lawn tastefully in parameter of new patio. Poured in concrete slab and covered with Flagstone patio in backyard and under deck installed all new Synthetic material deck system with matching railing with larger footsteps than old deck. Connection stairway to back patio. Installed a 12’x18’ screen porch with maintenance free materials, cedar beaded ceiling panels and connection French doors into dining room All siding has been changes along with gutters and down spouts.

 National Association of the Remodeling Industry
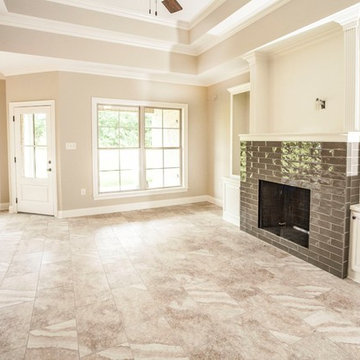

Buckeye Basements, Inc., Delaware, Ohio, 2022 Regional CotY Award Winner, Residential Kitchen Under $30,000
Open concept kitchen - small transitional u-shaped light wood floor open concept kitchen idea in Chicago with an undermount sink, shaker cabinets, gray cabinets, laminate countertops, stainless steel appliances and gray countertops
Open concept kitchen - small transitional u-shaped light wood floor open concept kitchen idea in Chicago with an undermount sink, shaker cabinets, gray cabinets, laminate countertops, stainless steel appliances and gray countertops




 Gast Architects
Aaron Leitz
Bedroom transitional gender-neutral light wood floor kids' bedroom photo in San Francisco
Bedroom transitional gender-neutral light wood floor kids' bedroom photo in San Francisco
 Michael Nash Design, Build & Homes
2011 NATIONAL NARI COTY SOUTHEAST REGIONAL AWARD
Baby boomers residing in single family colonial in Mclean were tired of their old ragged wood deck and wanted major changes to their outdoor facilities. The backyard was consist of big hill from left neighboring yard that took most of their backyard and create a huge run off and were never able to grow any lawn or plant. They also never got to enjoy their backyard and letting their grand kids and dog out. We Excavate the entire yard to a flat level, Designed and built a 5’x 40’ retaining wall covered with ledger stone between their yards and neighbor yard. Put in place underground drain system to get all most water runoff away from patio Install new shrubbery, plants and lawn tastefully in parameter of new patio. Poured in concrete slab and covered with Flagstone patio in backyard and under deck installed all new Synthetic material deck system with matching railing with larger footsteps than old deck. Connection stairway to back patio. Installed a 12’x18’ screen porch with maintenance free materials, cedar beaded ceiling panels and connection French doors into dining room All siding has been changes along with gutters and down spouts.

12