
Search results for "Regions" in Home Design Ideas
 SteveBuilt Inc.
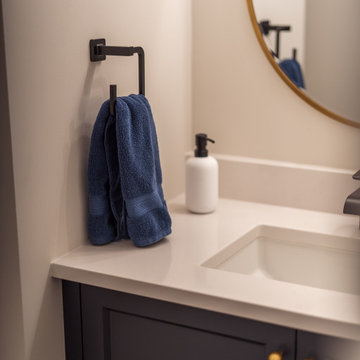
This is a photo of a powder room that was renovated as part of a main floor home renovation project in St. Catharines, Ontario by SteveBuilt Inc, a contractor in the construction industry that operates in Ontario, Canada and services St. Catharines, Niagara-on-the-Lake, Niagara Falls, Font Hill, Beamsville and the surrounding areas.
To see the video of this transformation, search SteveBuilt Inc in Youtube and head to the video called: Carmine Project - Main Floor Renovation - Niagara Contractor.
 SteveBuilt Inc.
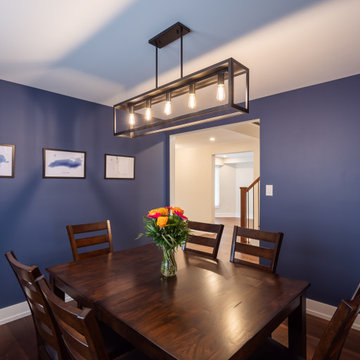
This is a photo of a dining room that was renovated as part of a main floor home renovation project in St. Catharines, Ontario by SteveBuilt Inc, a contractor in the construction industry that operates in Ontario, Canada and services St. Catharines, Niagara-on-the-Lake, Niagara Falls, Font Hill, Beamsville and the surrounding areas.
To see the video of this transformation, search SteveBuilt Inc in Youtube and head to the video called: Carmine Project - Main Floor Renovation - Niagara Contractor.
 SteveBuilt Inc.
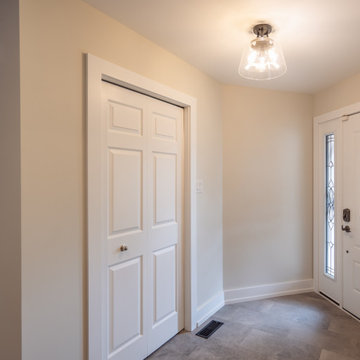
This is a photo of an entry that was renovated as part of a main floor home renovation project in St. Catharines, Ontario by SteveBuilt Inc, a contractor in the construction industry that operates in Ontario, Canada and services St. Catharines, Niagara-on-the-Lake, Niagara Falls, Font Hill, Beamsville and the surrounding areas.
To see the video of this transformation, search SteveBuilt Inc in Youtube and head to the video called: Carmine Project - Main Floor Renovation - Niagara Contractor.
Find the right local pro for your project
 SteveBuilt Inc.
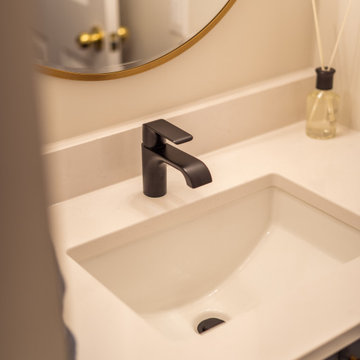
This is a photo of a powder room that was renovated as part of a main floor home renovation project in St. Catharines, Ontario by SteveBuilt Inc, a contractor in the construction industry that operates in Ontario, Canada and services St. Catharines, Niagara-on-the-Lake, Niagara Falls, Font Hill, Beamsville and the surrounding areas.
To see the video of this transformation, search SteveBuilt Inc in Youtube and head to the video called: Carmine Project - Main Floor Renovation - Niagara Contractor.

 Front Street Builders
Example of a large arts and crafts u-shaped dark wood floor eat-in kitchen design in San Francisco with an undermount sink, shaker cabinets, white cabinets, granite countertops, gray backsplash, stainless steel appliances and an island
 Michael Nash Design, Build & Homes
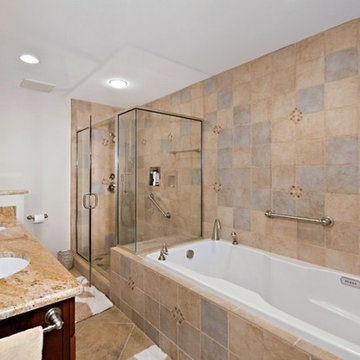
2011 National NARI CotY Southeast Regional Award Winner, Residential Universal Design
Middle age family in Fairfax, Virginia faced obstacles in their 1980’s home. The home design was dysfunctional by client home’s narrow hall ways and small bathrooms with unusable tubs and tight spacing where two people could not use it at the same time. Clients desperately needed a more fully accessible laundry, bedroom, and spacious bathroom that could be accommodating their needs for today and as well as the future. We built a 10’ x 40’ first floor room and bath to the back of the home with a full new spacious bedroom with new high efficiency gas fireplace. In addition to the bedroom the space provided a new full bathroom. Also, built out new screened-in porch with railing and handles, trex decking and low maintenance synthetic trims and ceiling panels

 SteveBuilt Inc.
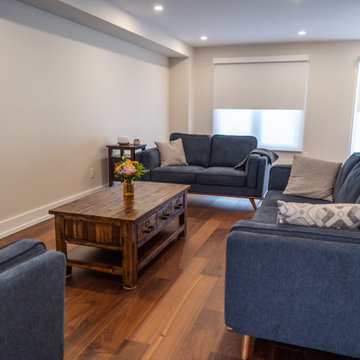
This is a photo of a living room that was renovated as part of a main floor home renovation project in St. Catharines, Ontario by SteveBuilt Inc, a contractor in the construction industry that operates in Ontario, Canada and services St. Catharines, Niagara-on-the-Lake, Niagara Falls, Font Hill, Beamsville and the surrounding areas.
To see the video of this transformation, search SteveBuilt Inc in Youtube and head to the video called: Carmine Project - Main Floor Renovation - Niagara Contractor.
 SteveBuilt Inc.
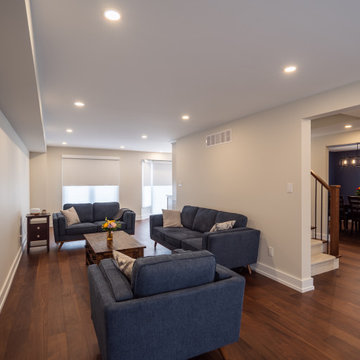
This is a photo of a living room that was renovated as part of a main floor home renovation project in St. Catharines, Ontario by SteveBuilt Inc, a contractor in the construction industry that operates in Ontario, Canada and services St. Catharines, Niagara-on-the-Lake, Niagara Falls, Font Hill, Beamsville and the surrounding areas.
To see the video of this transformation, search SteveBuilt Inc in Youtube and head to the video called: Carmine Project - Main Floor Renovation - Niagara Contractor.
 Homework Remodels

A secure storage room addition was built with a vaulted door that leads to large storage space.
Large southwest beige two-story stucco house exterior photo in Phoenix with a tile roof and a brown roof
Large southwest beige two-story stucco house exterior photo in Phoenix with a tile roof and a brown roof

 Kevin Barry Fine Art
Home office - huge contemporary freestanding desk concrete floor and gray floor home office idea in Los Angeles with white walls and no fireplace
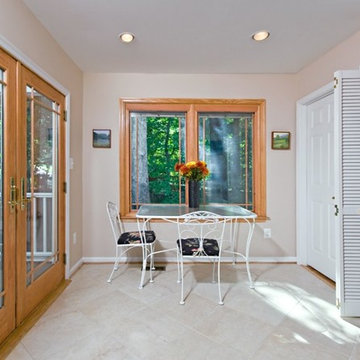 Michael Nash Design, Build & Homes
2011 National NARI CotY Southeast Regional Award Winner, Residential Universal Design
Middle age family in Fairfax, Virginia faced obstacles in their 1980’s home. The home design was dysfunctional by client home’s narrow hall ways and small bathrooms with unusable tubs and tight spacing where two people could not use it at the same time. Clients desperately needed a more fully accessible laundry, bedroom, and spacious bathroom that could be accommodating their needs for today and as well as the future. We built a 10’ x 40’ first floor room and bath to the back of the home with a full new spacious bedroom with new high efficiency gas fireplace. In addition to the bedroom the space provided a new full bathroom. Also, built out new screened-in porch with railing and handles, trex decking and low maintenance synthetic trims and ceiling panels
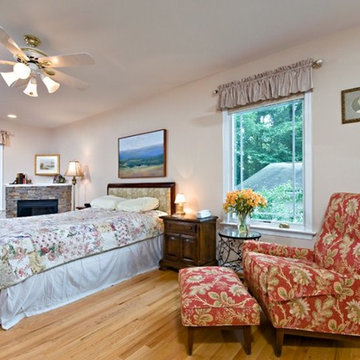 Michael Nash Design, Build & Homes
2011 National NARI CotY Southeast Regional Award Winner, Residential Universal Design
Middle age family in Fairfax, Virginia faced obstacles in their 1980’s home. The home design was dysfunctional by client home’s narrow hall ways and small bathrooms with unusable tubs and tight spacing where two people could not use it at the same time. Clients desperately needed a more fully accessible laundry, bedroom, and spacious bathroom that could be accommodating their needs for today and as well as the future. We built a 10’ x 40’ first floor room and bath to the back of the home with a full new spacious bedroom with new high efficiency gas fireplace. In addition to the bedroom the space provided a new full bathroom. Also, built out new screened-in porch with railing and handles, trex decking and low maintenance synthetic trims and ceiling panels

 User
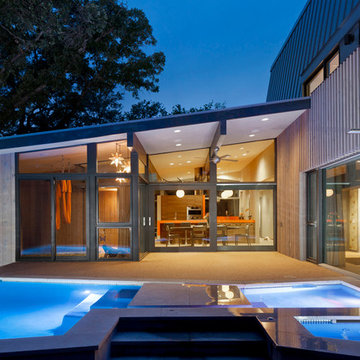
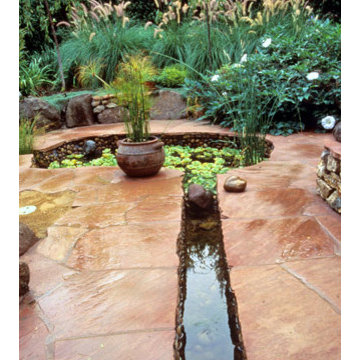
User The koi pond was previously a fiberglass spa.
Photo by Chris Jacobson, GardenArt Group
Design ideas for a mid-sized rustic drought-tolerant and full sun courtyard stone water fountain landscape in San Francisco for summer.
Design ideas for a mid-sized rustic drought-tolerant and full sun courtyard stone water fountain landscape in San Francisco for summer.

 VanderHorn Architects
Inspiration for a large farmhouse full sun courtyard brick water fountain landscape in New York.
 National Association of the Remodeling Industry

Tridel Construction, Las Vegas, Nevada, 2022 Regional CotY Award Winner, Residential Addition $100,000 to $250,000
Large southwestern beige two-story stucco gable roof idea in Las Vegas with a tile roof and a red roof
Large southwestern beige two-story stucco gable roof idea in Las Vegas with a tile roof and a red roof
 Hayward & Company
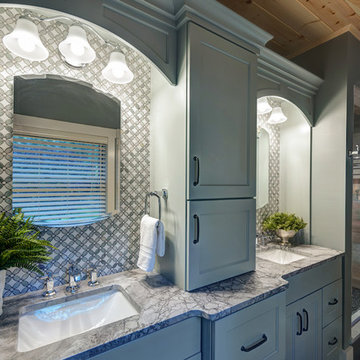
Inspiration for a mid-sized craftsman master gray tile and mosaic tile ceramic tile and gray floor alcove shower remodel in Boston with recessed-panel cabinets, gray cabinets, a two-piece toilet, gray walls, an undermount sink, granite countertops and a hinged shower door
7