
Search results for "Registered" in Home Design Ideas
 Kim Scodro Interiors
Photographer: Mike Schwartz

Transitional girl carpeted and gray floor nursery photo in Chicago with pink walls
Transitional girl carpeted and gray floor nursery photo in Chicago with pink walls
Find the right local pro for your project

 Beasley & Henley Interior Design
The gorgeous "Charleston" home is 6,689 square feet of living with four bedrooms, four full and two half baths, and four-car garage. Interiors were crafted by Troy Beasley of Beasley and Henley Interior Design. Builder- Lutgert
 Cynthia Karegeannes, Registered Architect
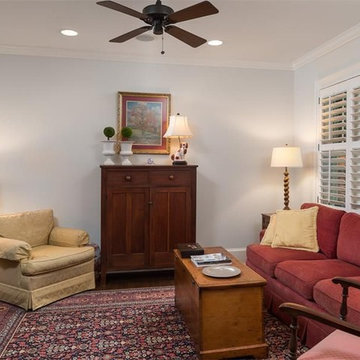
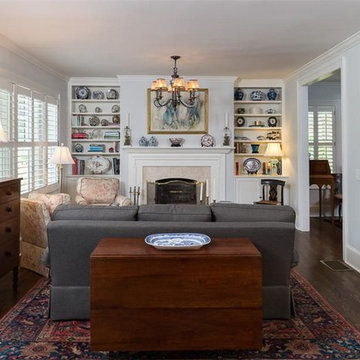
Example of an arts and crafts living room design in Atlanta
 Julianne Hawkins, Registered Interior Designer

Inspiration for a small coastal gender-neutral carpeted nursery remodel in Houston with beige walls
 Cynthia Karegeannes, Registered Architect
Anastasia Alkema
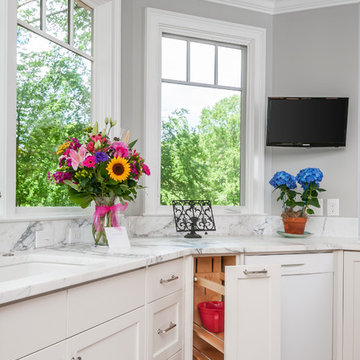
Inspiration for a transitional kitchen remodel in Atlanta
Inspiration for a transitional kitchen remodel in Atlanta
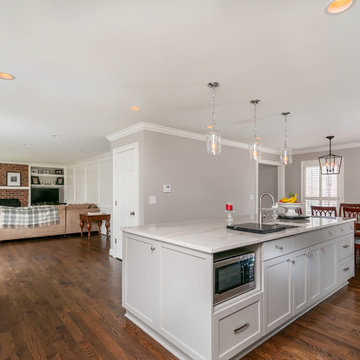 Cynthia Karegeannes, Registered Architect
Anastasia Alkema
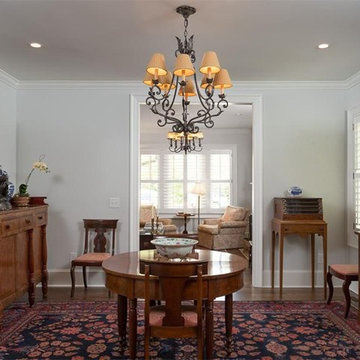
Inspiration for a transitional home design remodel in Atlanta
Inspiration for a transitional home design remodel in Atlanta
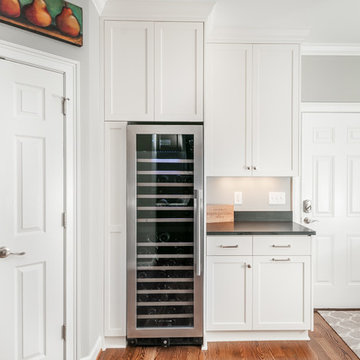 Cynthia Karegeannes, Registered Architect
Anastasia Alkema
Example of a transitional entryway design in Atlanta
Example of a transitional entryway design in Atlanta

 Christianna Raber, Registered Architect, LEED AP
Inspiration for a small stone screened-in back porch remodel in DC Metro with a roof extension
 Christianna Raber, Registered Architect, LEED AP
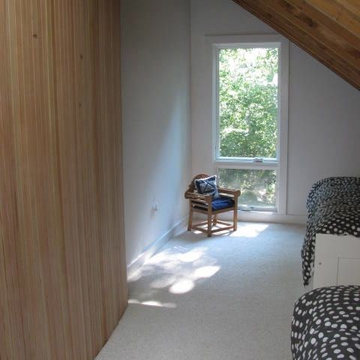
Bedroom and mid-sized trendy gender-neutral carpeted kids' bedroom photo in Portland Maine with white walls
 Cynthia Karegeannes, Registered Architect
Anastasia Alkema
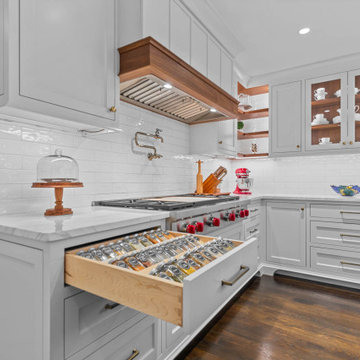
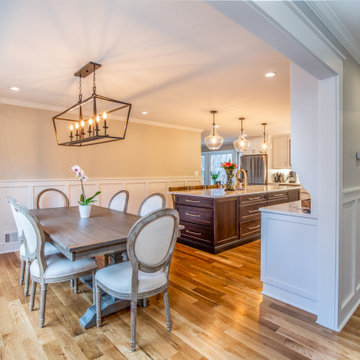
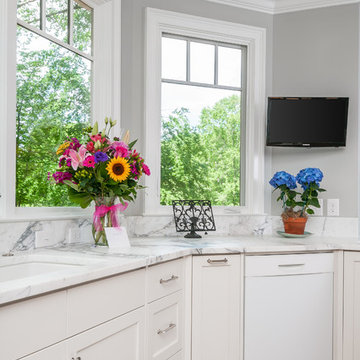
Kitchen - transitional kitchen idea in Atlanta
Kitchen - transitional kitchen idea in Atlanta
 Cynthia Karegeannes, Registered Architect
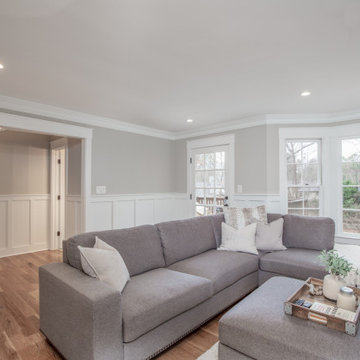
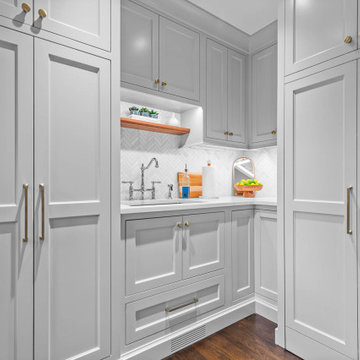
Inspiration for a transitional home design remodel in Atlanta
 Cynthia Karegeannes, Registered Architect
Anastasia Alkema
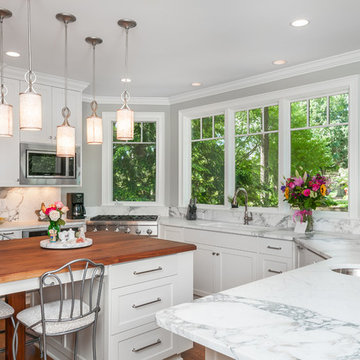
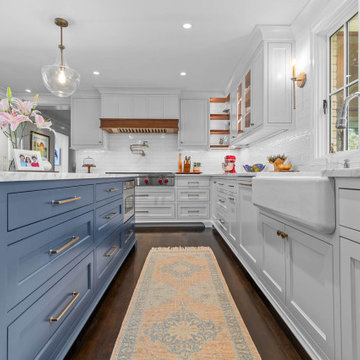
Kitchen - transitional kitchen idea in Atlanta
Kitchen - transitional kitchen idea in Atlanta
51