
Search results for "Registered" in Home Design Ideas
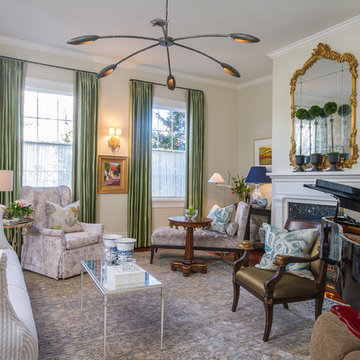
 Foley & Stinnette Interior Design
Rick McKee
Inspiration for a mid-sized timeless enclosed and formal medium tone wood floor living room remodel with a standard fireplace, a wood fireplace surround and beige walls
Inspiration for a mid-sized timeless enclosed and formal medium tone wood floor living room remodel with a standard fireplace, a wood fireplace surround and beige walls

 Register-Alley Custom Home Builders
Bedroom - large country master light wood floor and beige floor bedroom idea in Austin with white walls

 Cynthia Karegeannes, Registered Architect
Alcove shower - transitional 3/4 white tile and subway tile alcove shower idea in Atlanta with medium tone wood cabinets, a two-piece toilet, blue walls, a drop-in sink, a hinged shower door, beige countertops and flat-panel cabinets
Find the right local pro for your project

 Isla Homes
This home is constructed in the world famous neighborhood of Lido Shores in Sarasota, Fl. The home features a flipped layout with a front court pool and a rear loading garage. The floor plan is flipped as well with the main living area on the second floor. This home has a HERS index of 16 and is registered LEED Platinum with the USGBC.
Ryan Gamma Photography
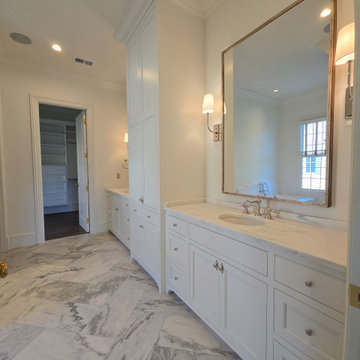

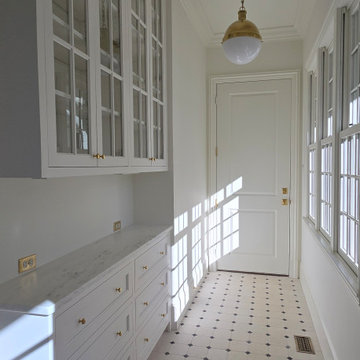
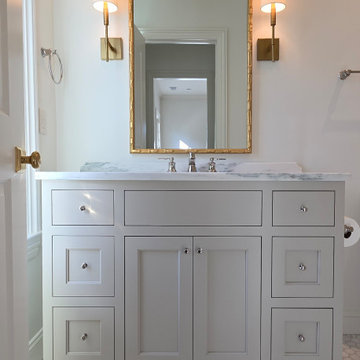
 Evensen Design
Aaron Dougherty Photography

Foyer - large transitional light wood floor foyer idea in Austin with white walls and a white front door
Foyer - large transitional light wood floor foyer idea in Austin with white walls and a white front door
 Anthony Wilder Design/Build, Inc.
Photography by Danielle Frye
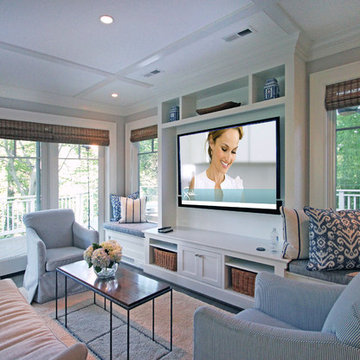
Family room - traditional family room idea in DC Metro
Family room - traditional family room idea in DC Metro

 Anchor Builders
This remodel went from a tiny story-and-a-half Cape Cod, to a charming full two-story home. The Master Bathroom has a custom built double vanity with plenty of built-in storage between the sinks and in the recessed medicine cabinet. The walls are done in a Sherwin Williams wallpaper from the Come Home to People's Choice Black & White collection, number 491-2670. The custom vanity is Benjamin Moore in Simply White OC-117, with a Bianco Cararra Marble top.
Space Plans, Building Design, Interior & Exterior Finishes by Anchor Builders. Photography by Alyssa Lee Photography.
 Foley & Stinnette Interior Design
Rick McKee
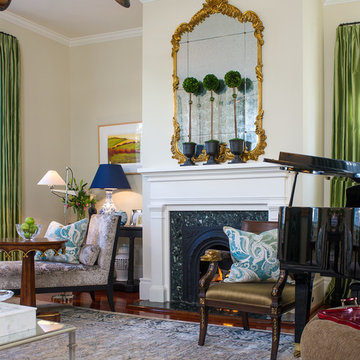
Living room - mid-sized traditional enclosed and formal dark wood floor living room idea with a standard fireplace, a wood fireplace surround and beige walls
Living room - mid-sized traditional enclosed and formal dark wood floor living room idea with a standard fireplace, a wood fireplace surround and beige walls
 McClean Design
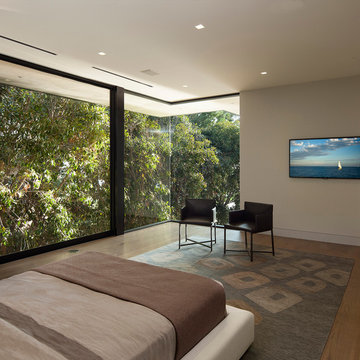
Designer: Paul McClean
Project Type: New Single Family Residence
Location: Los Angeles, CA
Approximate Size: 15,500 sf
Completion Date: 2012
Photographer: Jim Bartsch
 Julianne Hawkins, Registered Interior Designer
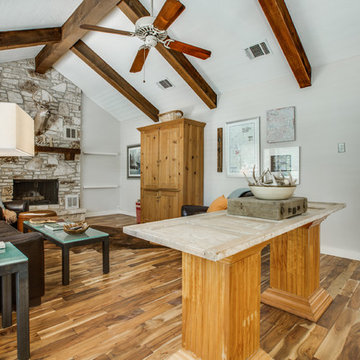
Inspiration for a mid-sized contemporary enclosed light wood floor family room remodel in Austin with beige walls, a standard fireplace and a stone fireplace

Example of a beach style sauna design in San Diego with medium tone wood cabinets and flat-panel cabinets
 Cynthia Karegeannes, Registered Architect
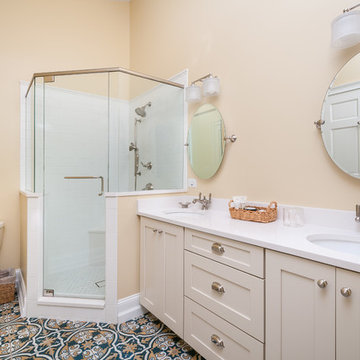
Transitional 3/4 white tile multicolored floor corner shower photo in Atlanta with shaker cabinets, beige cabinets, a two-piece toilet, beige walls, an undermount sink, a hinged shower door and white countertops
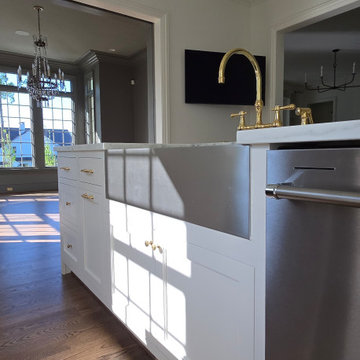
 Cornerstone Construction Services
David Papazian

Example of a classic l-shaped medium tone wood floor wet bar design in Portland with a drop-in sink, recessed-panel cabinets, gray cabinets, wood countertops and brown countertops
Example of a classic l-shaped medium tone wood floor wet bar design in Portland with a drop-in sink, recessed-panel cabinets, gray cabinets, wood countertops and brown countertops
61