
Search results for "Registered" in Home Design Ideas
 Isla Homes
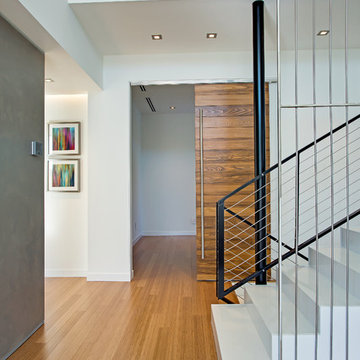
This home is constructed in the world famous neighborhood of Lido Shores in Sarasota, Fl. The home features a flipped layout with a front court pool and a rear loading garage. The floor plan is flipped as well with the main living area on the second floor. This home has a HERS index of 16 and is registered LEED Platinum with the USGBC.
Ryan Gamma Photography
 Cedarstone Group Inc.
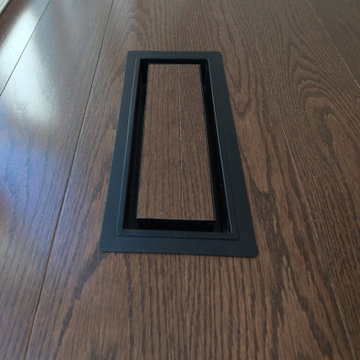
A Fittes vent sits within the dark hardwood floor, with a wood-filled centre that follows the surrounding plank finish. The close view highlights how the register is integrated into the flooring, keeping a necessary ventilation detail consistent with the room’s material palette.
Round Edge Retreat by Cedarstone Renovations brings a custom white kitchen, refreshed home office, powder room and entry together in this Etobicoke home. Carefully detailed cabinetry, distinctive flooring and coordinated lighting support comfortable everyday living in this Toronto renovation.
Explore custom kitchens, cabinetry and home renovations at www.cedarstonereno.com.
 Bravas Boca Raton

Fully integrated Signature Estate featuring Creston controls and Crestron panelized lighting, and Crestron motorized shades and draperies, whole-house audio and video, HVAC, voice and video communication atboth both the front door and gate. Modern, warm, and clean-line design, with total custom details and finishes. The front includes a serene and impressive atrium foyer with two-story floor to ceiling glass walls and multi-level fire/water fountains on either side of the grand bronze aluminum pivot entry door. Elegant extra-large 47'' imported white porcelain tile runs seamlessly to the rear exterior pool deck, and a dark stained oak wood is found on the stairway treads and second floor. The great room has an incredible Neolith onyx wall and see-through linear gas fireplace and is appointed perfectly for views of the zero edge pool and waterway.
The club room features a bar and wine featuring a cable wine racking system, comprised of cables made from the finest grade of stainless steel that makes it look as though the wine is floating on air. A center spine stainless steel staircase has a smoked glass railing and wood handrail.
Find the right local pro for your project
 Isla Homes
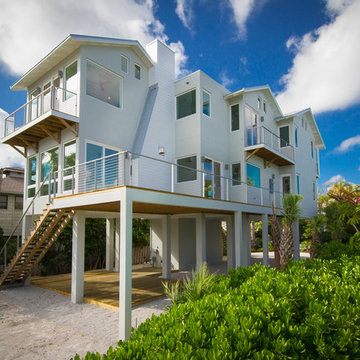
Our latest project, Fish Camp, on Longboat Key, FL. This home was designed around tight zoning restrictions while meeting the FEMA V-zone requirement. It is registered with LEED and is expected to be Platinum certified. It is rated EnergyStar v. 3.1 with a HERS index of 50. The design is a modern take on the Key West vernacular so as to keep with the neighboring historic homes in the area.
The home unfolds to allow for water views from all rooms in the home, even on the very narrow lot. Ryan Gamma Photography
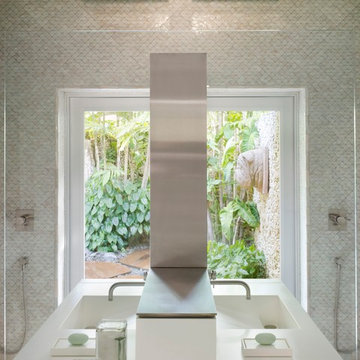

 Isla Homes
Our latest project, Fish Camp, on Longboat Key, FL. This home was designed around tight zoning restrictions while meeting the FEMA V-zone requirement. It is registered with LEED and is expected to be Platinum certified. It is rated EnergyStar v. 3.1 with a HERS index of 50. The design is a modern take on the Key West vernacular so as to keep with the neighboring historic homes in the area. Ryan Gamma Photography
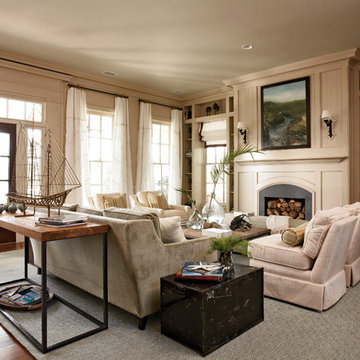
 Our Town Plans
Courtesy Coastal Living, a division of Time Inc. Lifestyle Group, photograph by Jean Allsopp. Coastal Living is a registered trademark and used with permission.

 Ann Clark Architects
Tom Arena
Large traditional three-story brick exterior home idea in Providence with a hip roof
Large traditional three-story brick exterior home idea in Providence with a hip roof
 User

UserElegant dark wood floor and brown floor powder room photo in New York with multicolored walls and an undermount sink
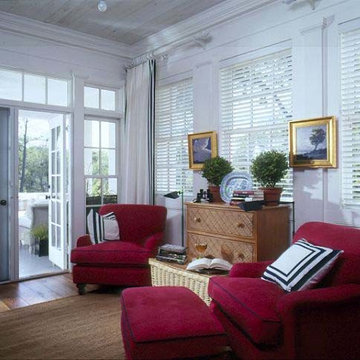 Our Town Plans
Courtesy Coastal Living, a division of the Time Inc. Lifestyle Group. Coastal Living is a registered trademark of Time Inc. and is used with permission.
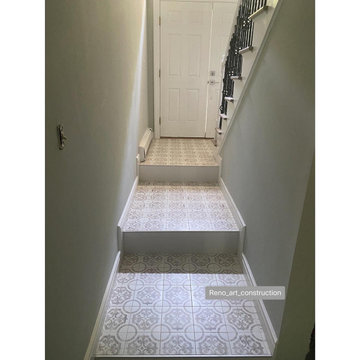
 Reno Art Construction
New custom staircase installed.
Staircase - traditional staircase idea in New York
Staircase - traditional staircase idea in New York
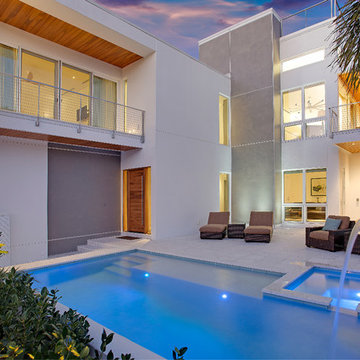 Isla Homes
This home is constructed in the world famous neighborhood of Lido Shores in Sarasota, Fl. The home features a flipped layout with a front court pool and a rear loading garage. The floor plan is flipped as well with the main living area on the second floor. This home has a HERS index of 16 and is registered LEED Platinum with the USGBC.
Ryan Gamma Photography

 Goodall Custom Cabinetry
Living room - traditional formal dark wood floor living room idea in Phoenix with beige walls, a standard fireplace and a media wall
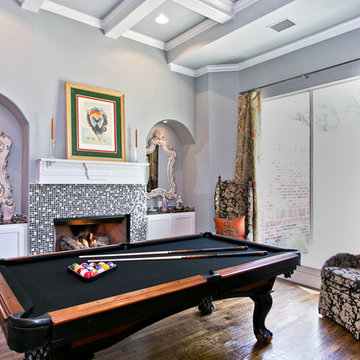
 James Hurt
Travis Liley
Transitional enclosed dark wood floor family room photo in Dallas with gray walls, a standard fireplace and a tile fireplace
Transitional enclosed dark wood floor family room photo in Dallas with gray walls, a standard fireplace and a tile fireplace


 Medina Exteriors & Remodeling
Brett C Ruiz
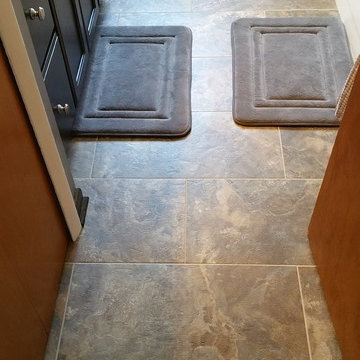
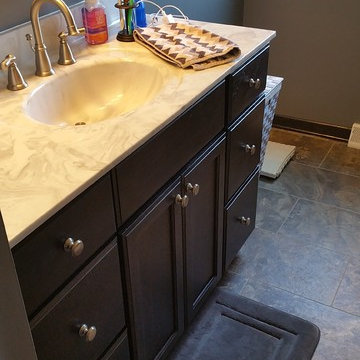
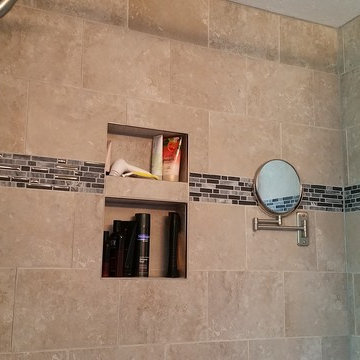
Inspiration for a mid-sized contemporary kids' beige tile and glass tile vinyl floor home design remodel in Cleveland with an integrated sink, flat-panel cabinets, dark wood cabinets, marble countertops, a one-piece toilet and blue walls
Inspiration for a mid-sized contemporary kids' beige tile and glass tile vinyl floor home design remodel in Cleveland with an integrated sink, flat-panel cabinets, dark wood cabinets, marble countertops, a one-piece toilet and blue walls
 Killeen Studio Architects
Renovation of a wood-framed Italiante-style cottage that was built in 1863. Listed as a nationally registered landmark, the "McLangen-Black House" was originally detached from the main house and received several additions throughout the 20th century.
 Medina Exteriors & Remodeling
Brett C Ruiz
Mid-sized trendy kids' beige tile and glass tile vinyl floor home design photo in Cleveland with an integrated sink, flat-panel cabinets, dark wood cabinets, marble countertops, a one-piece toilet and blue walls
Mid-sized trendy kids' beige tile and glass tile vinyl floor home design photo in Cleveland with an integrated sink, flat-panel cabinets, dark wood cabinets, marble countertops, a one-piece toilet and blue walls
 Medina Exteriors & Remodeling
Brett C Ruiz
Example of a mid-sized trendy kids' beige tile and glass tile vinyl floor home design design in Cleveland with an integrated sink, flat-panel cabinets, dark wood cabinets, marble countertops, a one-piece toilet and blue walls
Example of a mid-sized trendy kids' beige tile and glass tile vinyl floor home design design in Cleveland with an integrated sink, flat-panel cabinets, dark wood cabinets, marble countertops, a one-piece toilet and blue walls
99