
Search results for "Registered" in Home Design Ideas
 Jan Neiges, CMKBD with NKBA
Matching the ceiling light with the vanity light helps to unify the design elements
Amanda Tromp www.pureleephoto.com
Inspiration for a large transitional master beige tile and porcelain tile porcelain tile double shower remodel in Denver with recessed-panel cabinets, brown cabinets, beige walls, an undermount sink and wood countertops
Inspiration for a large transitional master beige tile and porcelain tile porcelain tile double shower remodel in Denver with recessed-panel cabinets, brown cabinets, beige walls, an undermount sink and wood countertops

 Killeen Studio Architects
Renovation of a wood-framed Italiante-style cottage that was built in 1863. Listed as a nationally registered landmark, the "McLangen-Black House" was originally detached from the main house and received several additions throughout the 20th century.

 Kirk Riley Design
This original 1950's kitchen with a pink backsplash and pale blue appliances needed a fresh take. Hardwood floors were installed to match the existing wood on the first floor. Bright white quartz countertops and a white backsplash created using both flat/glossy and matte/raised hex tiles created a textured flower pattern. Slab front cabinets in a mixture of wood and white tackled the storage issues. The pop of orange of the Bertazonni oven is the counter balance to the cool fresh wall color and tons of natural light. A beautiful, functional space to create healthy meals for her family was paramount to our client. We created this fresh space by dropping a touch of Palm Springs into the Pacific Northwest.
Find the right local pro for your project

 Isla Homes
Our latest project, Fish Camp, on Longboat Key, FL. This home was designed around tight zoning restrictions while meeting the FEMA V-zone requirement. It is registered with LEED and is expected to be Platinum certified. It is rated EnergyStar v. 3.1 with a HERS index of 50. The design is a modern take on the Key West vernacular so as to keep with the neighboring historic homes in the area. Ryan Gamma Photography

 SKOLNICK Architecture & Design Partnership
Dining Room, Photo by Peter Murdock
Enclosed dining room - mid-sized traditional light wood floor and beige floor enclosed dining room idea in New York with white walls, a standard fireplace and a wood fireplace surround
Enclosed dining room - mid-sized traditional light wood floor and beige floor enclosed dining room idea in New York with white walls, a standard fireplace and a wood fireplace surround

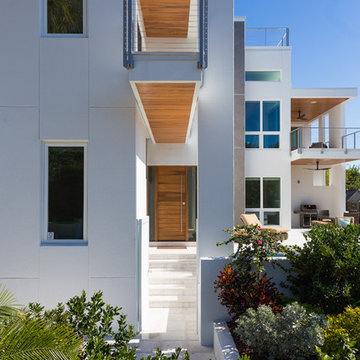 Isla Homes
This home is constructed in the world famous neighborhood of Lido Shores in Sarasota, Fl. The home features a flipped layout with a front court pool and a rear loading garage. The floor plan is flipped as well with the main living area on the second floor. This home has a HERS index of 16 and is registered LEED Platinum with the USGBC.
Ryan Gamma Photography
 Prime Five Homes
The Sunset Team

Inspiration for a large modern master light wood floor bedroom remodel in Los Angeles with white walls, a tile fireplace and a standard fireplace
Inspiration for a large modern master light wood floor bedroom remodel in Los Angeles with white walls, a tile fireplace and a standard fireplace
 VHZ Design Group
Peter Rymwid Architectural Photography
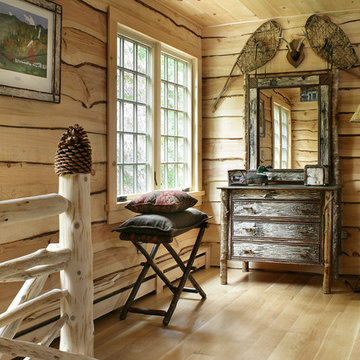
Mountain style guest bedroom photo in New York
Mountain style guest bedroom photo in New York
 Harry Braswell Inc.
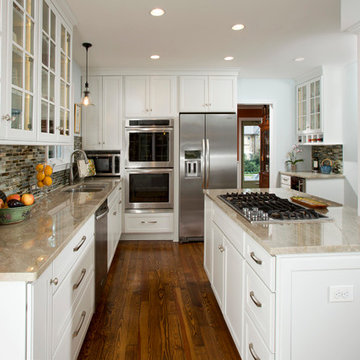
The colors of the Best Tile Tozen Strontium glass tile (Natural Gray) backsplash, the Monte Bello granite countertop, and the Benjamin Moore Wythe walls provide a pleasing, soft contrast to the Maple Wood White Cabinets from Decora. Inside lighting in the glass panel cabinets illuminate a collection of dishes. The existing pine floors were refinished and stained to match the oak floors in the rest of the home.
Photographer Greg Hadley
 Isla Homes
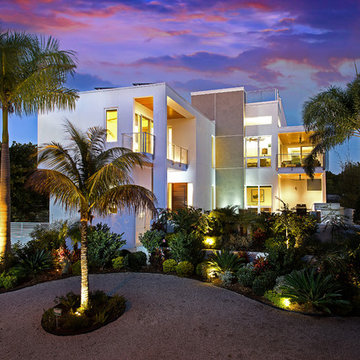
This home is constructed in the world famous neighborhood of Lido Shores in Sarasota, Fl. The home features a flipped layout with a front court pool and a rear loading garage. The floor plan is flipped as well with the main living area on the second floor. This home has a HERS index of 16 and is registered LEED Platinum with the USGBC.
Ryan Gamma Photography
 Katya Grozovskaya Photography

Inspiration for a contemporary formal and open concept ceramic tile living room remodel in Los Angeles with a wall-mounted tv and no fireplace

 Flooret
Inspired by sandy shorelines on the California coast, this beachy blonde floor brings just the right amount of variation to each room. With the Modin Collection, we have raised the bar on luxury vinyl plank. The result is a new standard in resilient flooring. Modin offers true embossed in register texture, a low sheen level, a rigid SPC core, an industry-leading wear layer, and so much more.


Enclosed kitchen - huge shabby-chic style u-shaped dark wood floor and brown floor enclosed kitchen idea in Phoenix with a farmhouse sink, raised-panel cabinets, light wood cabinets, quartzite countertops, multicolored backsplash, porcelain backsplash, stainless steel appliances, two islands and beige countertops
 Killeen Studio Architects
Renovation of a wood-framed Italiante-style cottage that was built in 1863. Listed as a nationally registered landmark, the "McLangen-Black House" was originally detached from the main house and received several additions throughout the 20th century.

 Deco Renovations
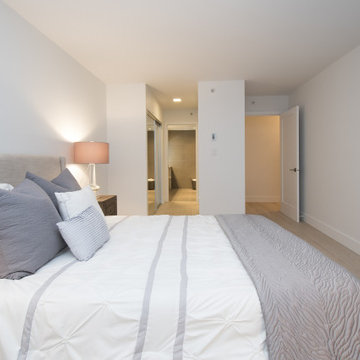
A spacious master bedroom with new wide-planked flooring, a fresh coat of snow-white paint.
Bedroom - mid-sized contemporary master light wood floor and beige floor bedroom idea in Vancouver with white walls
Bedroom - mid-sized contemporary master light wood floor and beige floor bedroom idea in Vancouver with white walls
 SR Fine Home Builders
Architect: Doug Brown, DBVW Architects / Photographer: Robert Brewster Photography
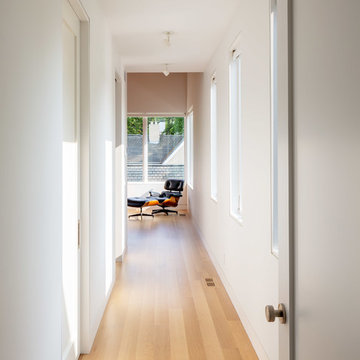
Hallway - large contemporary light wood floor and beige floor hallway idea in Providence with white walls
Hallway - large contemporary light wood floor and beige floor hallway idea in Providence with white walls

97