
Search results for "Registration" in Home Design Ideas




 Capri Architecture
Capri Architecture, LLC & Megan Ashley Photography
Small modern exterior home idea in Portland
Small modern exterior home idea in Portland
Find the right local pro for your project


 Kaufman Construction Design and Build
Incredible remodeled entryway with contemporary design. This beautiful black door and entry add curb appeal.
Large contemporary red two-story brick gable roof idea with a shingle roof
Large contemporary red two-story brick gable roof idea with a shingle roof

 Floor Coverings International of Carmel
Pattern carpet adds elegance to stairs in this Zionsville home.
Staircase - large traditional carpeted l-shaped wood railing staircase idea in Indianapolis with wooden risers
Staircase - large traditional carpeted l-shaped wood railing staircase idea in Indianapolis with wooden risers




 Metro Design Build
Swing doors that blend timeless design with smooth functionality—custom-crafted to complement your space with elegance and precision.
Example of a trendy hallway design in Miami
Example of a trendy hallway design in Miami



 L Rose Interior Design
Chic and colorful Doctor office
Small minimalist carpeted, black floor and wallpaper home office photo in Chicago with blue walls
Small minimalist carpeted, black floor and wallpaper home office photo in Chicago with blue walls

 Laura Lee Designs
Hand-blown Venetian Glass Sconce by Laura Lee Designs.
Inspiration for a rustic living room remodel in Los Angeles
Inspiration for a rustic living room remodel in Los Angeles



 Pro Skill Construction
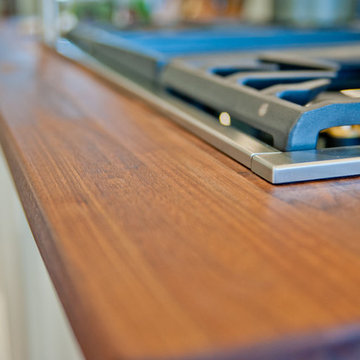
This kitchen embodies the modern rustic trend with the emphasis on the modern. Natural wood, stone, steel and glass combine in a rich a palette of textures and soothing earthy tones.
A contemporary, functional - nearly commercial grade kitchen, that looks so cohesive and luxurious is not often found.
This kitchen remodel truly has it all: Stunningly silky granite slabs, textured backsplash, sleek chrome pot filler, high-end chef's appliances, an accent island with wood countertops and most importantly...a satisfied client who is the envy of the neighborhood.

 Charles Virone Concept
Custom designed kitchen by Foster+Partners | Produced by Molteni&C Dada, Italy
 Margaret Ann Innis & Decorate To Sell
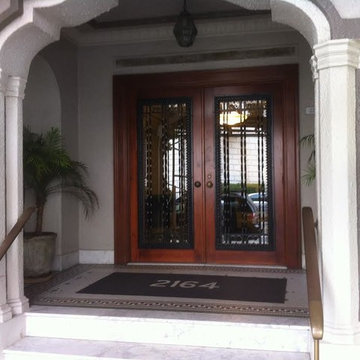
Example of a large gray two-story concrete exterior home design in Boston
 Specialized Spaces, Inc.
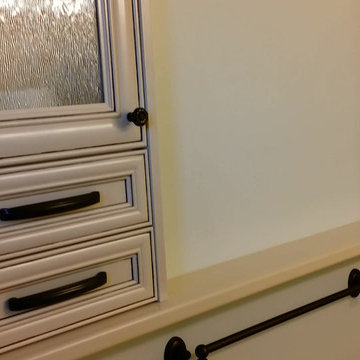
Unit consists of:
2 shallow depth top cabinets recessed into wall
Obscured glass doors
Valance joining both in space in between
Shelving below
Shallow 'mini drawers' with special interior tab to stabilize
Crown moulding and trim to finish
 User
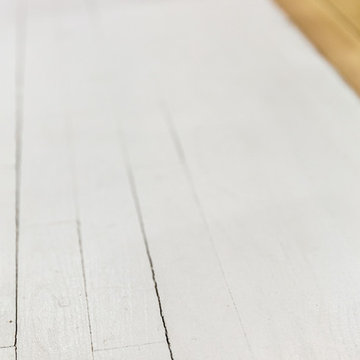
UserWhite painted wood flooring.
Example of a small painted wood floor hallway design in New York with white walls
Example of a small painted wood floor hallway design in New York with white walls

21