
Search results for "Registration" in Home Design Ideas

 Traditions In Tile At Brier Creek
Pell Street Studio
Wake and Orange County's Premier Tile and Stone Showroom
Best of Houzz
Inspiration for a contemporary kitchen remodel in Raleigh
Inspiration for a contemporary kitchen remodel in Raleigh

 Studio Pruzzo
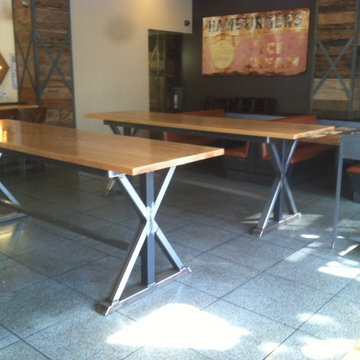
Two bar-height tables built for Umami Burger in San Francisco. Custom welded bases, solid, ash tops. Designed by Studio Pruzzo
Example of a mountain style dining room design in San Francisco
Example of a mountain style dining room design in San Francisco
Find the right local pro for your project

 Made New Home Services, LLC
Newly Finished Basement. Added a movie tiered movie theatre room, office, living space and a conforming bedroom.
Large trendy look-out vinyl floor and beige floor basement photo in Kansas City with a home theater, white walls, a hanging fireplace and a plaster fireplace
Large trendy look-out vinyl floor and beige floor basement photo in Kansas City with a home theater, white walls, a hanging fireplace and a plaster fireplace


 User
UserExisting wood banister removed, treads restored, and new modern and open steel and wire banister.
Example of a small transitional wooden straight open and mixed material railing staircase design in Albuquerque
Example of a small transitional wooden straight open and mixed material railing staircase design in Albuquerque



 Ahmed Hassanen
LIFE KITCHEN
When it’s time to use green as a basic ingredient in the kitchen fronts you should only as a designer have the enough Courage & Daring to do that and you have to do it skillfully and wisely, GREEN Means LIFE .




 KDTurner Design
Mid-sized transitional backyard concrete paver patio kitchen photo in Boston with no cover



 Reader & Swartz Architects, P.C.
View up through the glass floor that is located in the living room.
Photography by Nathan Webb, AIA
Mid-sized minimalist ceramic tile hallway photo in DC Metro with blue walls
Mid-sized minimalist ceramic tile hallway photo in DC Metro with blue walls

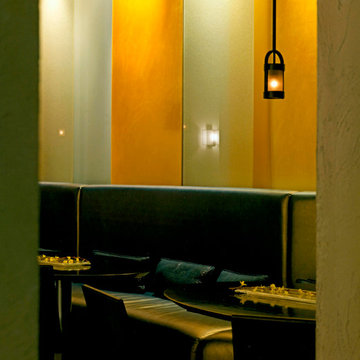



 Northwest Builders Company Ltd.
Welcome to Sand Dollar, a grand five bedroom, five and a half bathroom family home the wonderful beachfront, marina based community of Palm Cay. On a double lot, the main house, pool, pool house, guest cottage with three car garage make an impressive homestead, perfect for a large family. Built to the highest specifications, Sand Dollar features a Bermuda roof, hurricane impact doors and windows, plantation shutters, travertine, marble and hardwood floors, high ceilings, a generator, water holding tank, and high efficiency central AC.
The grand entryway is flanked by formal living and dining rooms, and overlooking the pool is the custom built gourmet kitchen and spacious open plan dining and living areas. Granite counters, dual islands, an abundance of storage space, high end appliances including a Wolf double oven, Sub Zero fridge, and a built in Miele coffee maker, make this a chef’s dream kitchen.

On the second floor there are five bedrooms, four of which are en suite. The large master leads on to a 12’ covered balcony with balmy breezes, stunning marina views, and partial ocean views. The master bathroom is spectacular, with marble floors, a Jacuzzi tub and his and hers spa shower with body jets and dual rain shower heads. A large cedar lined walk in closet completes the master suite.
On the third floor is the finished attic currently houses a gym, but with it’s full bathroom, can be used for guests, as an office, den, playroom or media room.
Fully landscaped with an enclosed yard, sparkling pool and inviting hot tub, outdoor bar and grill, Sand Dollar is a great house for entertaining, the large covered patio and deck providing shade and space for easy outdoor living. A three car garage and is topped by a one bed, one bath guest cottage, perfect for in laws, caretakers or guests.
Located in Palm Cay, Sand Dollar is perfect for family fun in the sun! Steps from a gorgeous sandy beach, and all the amenities Palm Cay has to offer, including the world class full service marina, water sports, gym, spa, tennis courts, playground, pools, restaurant, coffee shop and bar. Offered unfurnished.

 Stonecrest Marble & Granite, Inc.
Counter material by Cambria "Menai".
Bar area by Stonecrest.
Mid-sized trendy open concept kitchen photo in Los Angeles with solid surface countertops and black backsplash
Mid-sized trendy open concept kitchen photo in Los Angeles with solid surface countertops and black backsplash

 Arrodesign & Construction
fabric formed concrete panel in the shower
Example of a small trendy kids' cement tile light wood floor bathroom design in Burlington with light wood cabinets
Example of a small trendy kids' cement tile light wood floor bathroom design in Burlington with light wood cabinets
27