
Search results for "Registration" in Home Design Ideas
 AD&C Group, Inc.
Kitchen addition
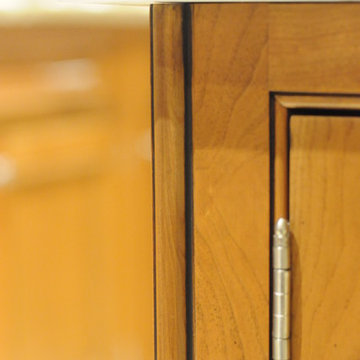
Inspiration for a mid-sized timeless u-shaped porcelain tile eat-in kitchen remodel in New York with a farmhouse sink, beaded inset cabinets, medium tone wood cabinets, granite countertops, multicolored backsplash, mosaic tile backsplash, stainless steel appliances and green walls
Inspiration for a mid-sized timeless u-shaped porcelain tile eat-in kitchen remodel in New York with a farmhouse sink, beaded inset cabinets, medium tone wood cabinets, granite countertops, multicolored backsplash, mosaic tile backsplash, stainless steel appliances and green walls



Find the right local pro for your project


 AGM Home Store, LLC
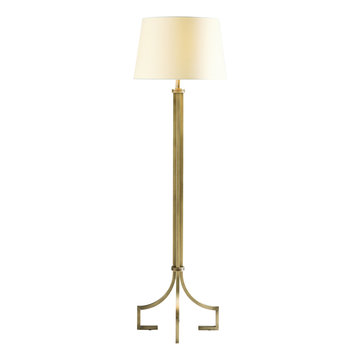
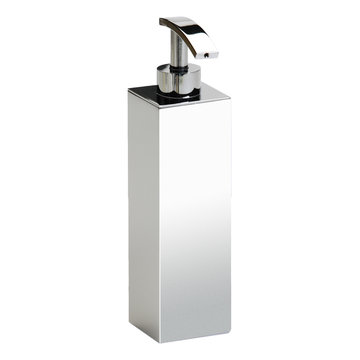
We carry beautiful decorative luxury, designer soap dispensers and soap dishes. Liquid soap dispenser pumps that will be sure to keep your hands clean and make your bathroom look great. A decorative soap dish can serve multiple purposes in your bathroom or kitchen. It will help maintain your countertops and showers clean, while adding a touch of style and beauty. If functionality is of concern, you can find wall-mounted soap dispenser or foaming soap dispenser that will meet your needs and add a pop of color to your mini home spa at the same time. We also offer many wall mounted soap dishes and holders. If you need to save countertop space, look no further than a wall mount soap holder. To add that pop and talking piece to your bathroom, consider lotion dispensers or soap dishes with Swarovski crystals.


 IAm-Ness
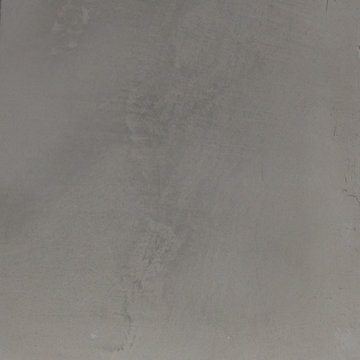
Sophisticated Golmex concrete plaster finish in New York, offering a high-end polished concrete look for contemporary interior and exterior walls.
•Chic and contemporary commercial spaces, such as galleries or showrooms.
•Urban office spaces looking for a cutting-edge aesthetic




 Rebecca Zagoory - ZagpoeProductions
Rebecca Zagoory - Silhouettes - Sardinia. This photo is offered in 11" x 14".
Mid-sized urban open concept living room library photo in New York
Mid-sized urban open concept living room library photo in New York




 Premiere Contracting & Remodeling
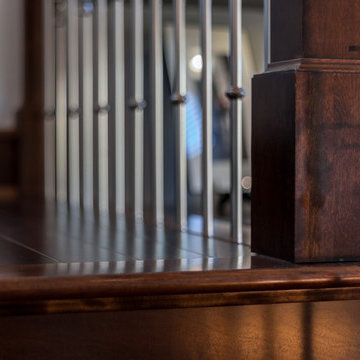
Inspiration for a mid-sized transitional wooden staircase remodel with wooden risers


 JLC Architecture
Located at a prominent corner on one of the few undeveloped residential sites left in Solana Beach, this project is important not only for the homeowner, but for the community as well. A rigorous site analysis laid the groundwork for a design response which took into account the homeowner’s program, input from the neighbors, and the scale of the project and the character of the neighborhood. The end result is a design that is well set into the existing grade, a move which preserves adjacent views and reduces the visual impact of the structure from the street; all while graciously meeting the desires of the owner.
The plan is broken into six unique floor plates. The bottom four of which tie together along the gradually sloping site. An intentionally long southern exposure implements the basics of passive solar design: large amounts of glass bring in abundant light and warmth in the winter, while deep overhangs protect from unwanted summer heat gain. Ocean views to the west are selectively framed throughout the house without compromising privacy from the busy street corner. Public functions within the house flow seamlessly between indoor and outdoor living spaces. JLC Architecture was responsible for a full architecture and interior package as well as exterior hardscape design.


 Closet Solutions
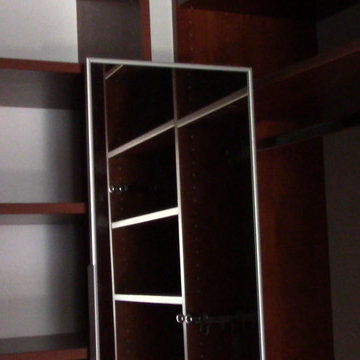
His & hers master closet in Summer Flame finish. Closet includes: two jewelry drawers, double bag tilt out hamper, one pull out-rotating mirror, lots of hanging space, plenty of shelving, and crown molding.


33