
Search results for "Registration" in Home Design Ideas

 Lifestyle Kitchen Studio
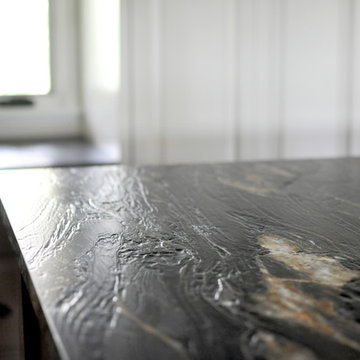
Design and photography credit: Lifestyle Kitchen Studio. Custom hood by RawUrth, cabinetry by Pinnacle Cabinet Company.
Inspiration for a timeless kitchen remodel in Grand Rapids
Inspiration for a timeless kitchen remodel in Grand Rapids

Find the right local pro for your project
 Ideal Garage Solutions
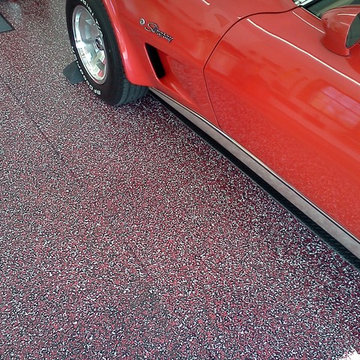
If you didn't have Garage Envy before....You do now!
Example of a classic attached two-car garage design in Cincinnati
Example of a classic attached two-car garage design in Cincinnati

 Mammoth Projects
Custom tan leather dining chairs
Example of a large open concept medium tone wood floor, brown floor, wallpaper ceiling and wallpaper living room design in New York with white walls, no fireplace and no tv
Example of a large open concept medium tone wood floor, brown floor, wallpaper ceiling and wallpaper living room design in New York with white walls, no fireplace and no tv
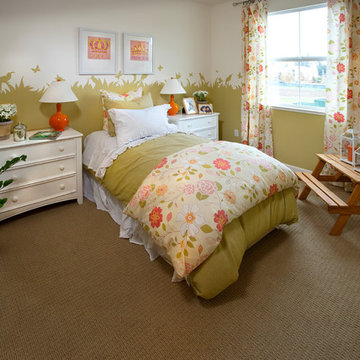
 Warmington Residential
Plan 3 Girl's Bedroom at Celadon in San Jose. New townhomes in San Jose.
Transitional bedroom photo in San Francisco
Transitional bedroom photo in San Francisco

 The Kennebec Company
From our Inspired line called New England collection. Custom cabinets are made of hand planed pine and hand painted. hardware is Horton Brasses.
Large farmhouse l-shaped enclosed kitchen photo in Portland Maine with a farmhouse sink, recessed-panel cabinets, white cabinets, soapstone countertops, stainless steel appliances, an island and black countertops
Large farmhouse l-shaped enclosed kitchen photo in Portland Maine with a farmhouse sink, recessed-panel cabinets, white cabinets, soapstone countertops, stainless steel appliances, an island and black countertops
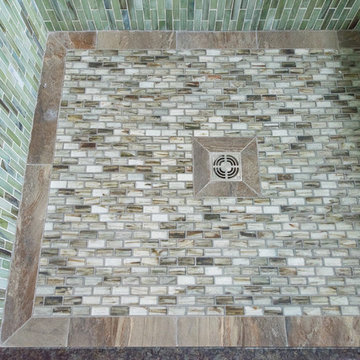
 Cornerstone Carpentry And Contracting Llc
Karin Belgrave Photography
Inspiration for a transitional bathroom remodel in Philadelphia
Inspiration for a transitional bathroom remodel in Philadelphia
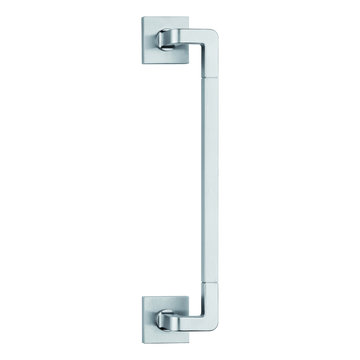
 Focal Point Hardware
This Valli & Valli Product Features:
RP refers to a round backplate (even if square is pictured), RQ, square backplate is usually available for an upcharge. Call for details.
Finish: Satin Chrome
Material: Brass
Design Antonio Citterio and Toan Nguyen
Custom finishes available
Spring assist built in rosette
Passage, privacy, dummy, multipoint, mortise hardware available
Accommodates all standard and some custom backset dimensions
A complete selection of other matching hardware may be available
Picture is for reference only. Please refer to title and description for actual finish.
 Anne Shutan
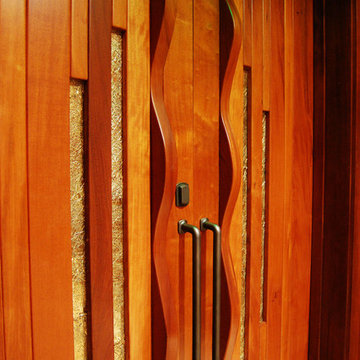
Judicial Doors in Denver
How lucky am I? Very! Thank you very much. I just got to be a part of an incredible historic event in which my Doors and sculptures played a big role. The new Justice Center in Denver was just honored for it’s magnificence and beauty by the amazing Supreme Court Justice, Sonia Sotomayor. I had the privilege of being there for this 2 day event. And, got to take a photo with Justice Sonia in front of my doors. Swoon! She is the coolest thing around. If any of you get a chance to visit this magnificent building – do it! It truly honors Justice and Glory. I’m proud to be a part of it in any way.
 Sagiper North America
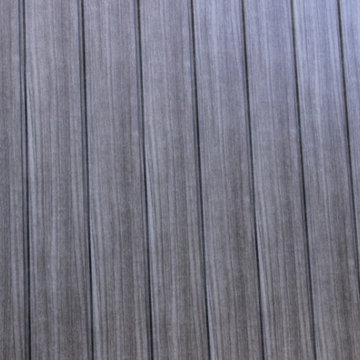
In this exterior home renovation SAGIWALL REF #12 Titanium Coalwood was installed vertically to replace old aluminum siding.
Minimalist home design photo in Edmonton
Minimalist home design photo in Edmonton
 The Finest Brownstone Wood Restoration
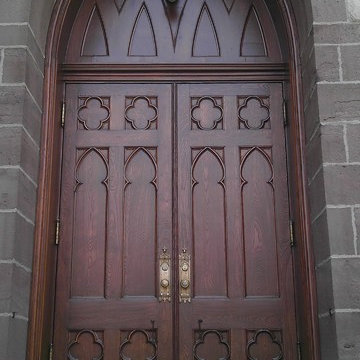
Historic Presbyterian church built in the 1700s in Queens, NY. The front doors were stripped, sanded and restored to their original beauty.
Entryway - traditional entryway idea in New York
Entryway - traditional entryway idea in New York
 Carlos Avila ConE
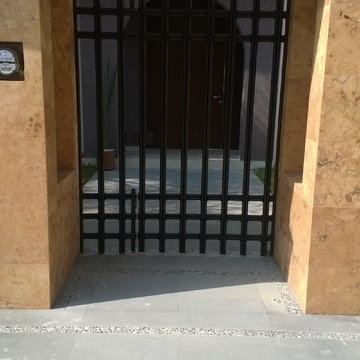
Jardin Real seis-cinco-nueve by Con E (2014)
Modern House
Fotografía: CA3
Example of a minimalist entryway design in Mexico City
Example of a minimalist entryway design in Mexico City
 Chris Hargis, CKD
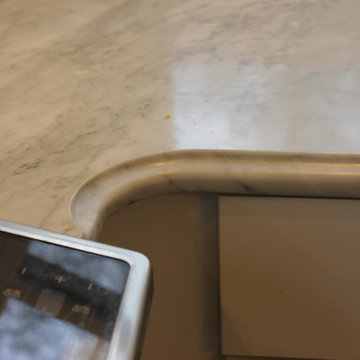
Example of a mid-sized transitional l-shaped medium tone wood floor and brown floor eat-in kitchen design with shaker cabinets, white cabinets, marble countertops, white backsplash, ceramic backsplash, stainless steel appliances, an island and an undermount sink
 Engaging Environments LLC
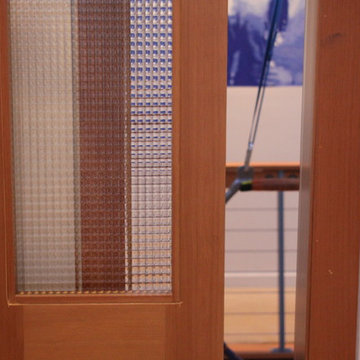
Sliding glass and wood door, entry point into the aerial studio.
Home design - modern home design idea in Portland
Home design - modern home design idea in Portland


 ACES, Advanced Concrete Enhancement Solutions
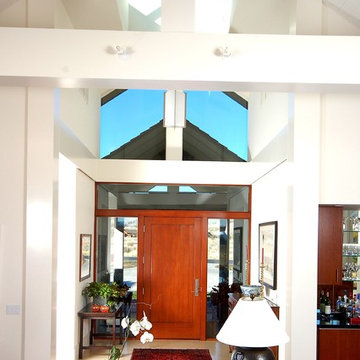
The interior floors had been previously stained but were showing wear. we removed the sealer, stained the floors, and applied two coats of finish to the interior floors. The garage floor was previously painted but had failed badly. We ground it all off and refinished it with an epoxy system with mini flakes.

 Sagiper North America
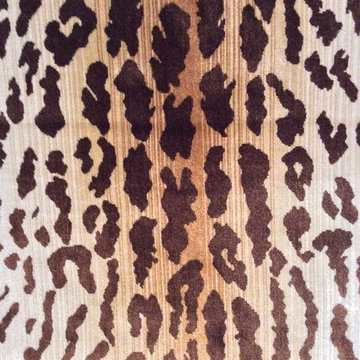
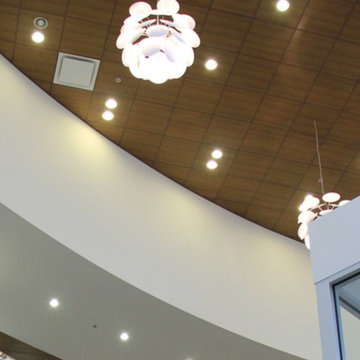
For this application SAGIREV REF #11 Pine Zebrawood planks, in 6” width profile, were cut down to 2’ lengths and then backed with adhesive to flat lay-in mineral fiber ceiling tiles. The newly formed ceiling panels were then dropped into a t-bar suspension grid system to allow for access to the above electrical and mechanical. The t-bar grid was also painted to match the Pine Zebrawood finish and the finished product is stunning…

35