
Search results for "Registration" in Home Design Ideas


 Franklin Window and Door
Jason Allender Photography
Inspiration for a mid-sized timeless two-story brick exterior home remodel in Indianapolis
Inspiration for a mid-sized timeless two-story brick exterior home remodel in Indianapolis


Find the right local pro for your project



 Cellars South
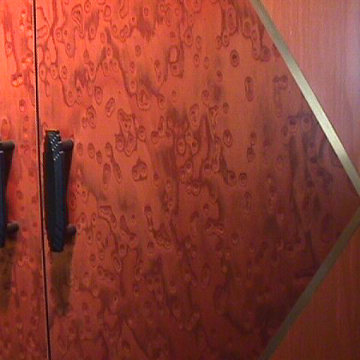
One of our latest Transitional Designs ~ Small closet cellar in dining room of home. Complete with a climate control system, LED lighting and humidor drawer. Came out beautiful!
 Classic Mill & Cabinet
Michael Siemsen
Example of a mid-sized classic home design design in San Francisco
Example of a mid-sized classic home design design in San Francisco
 Jeid Studio
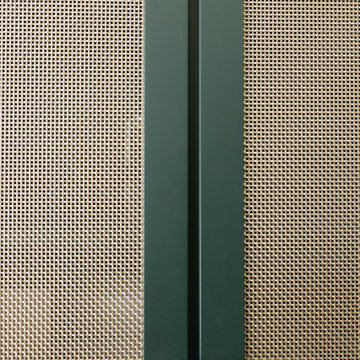
Dark green cabinet doors in West Des Moines with woven cane panels and round glass and brass knobs.

 3W design, inc.
Dana Flewelling Photography
Living room - traditional medium tone wood floor living room idea in Boston with gray walls
Living room - traditional medium tone wood floor living room idea in Boston with gray walls



 Dishington Construction - Jensen Hus
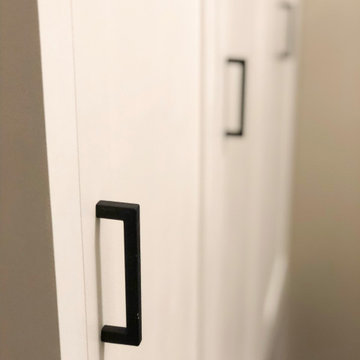
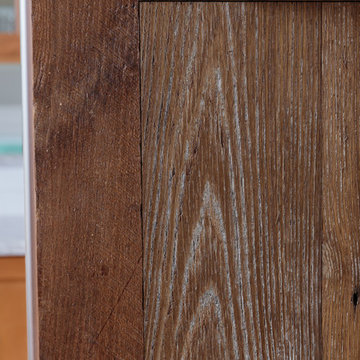
Large minimalist galley medium tone wood floor home design photo in Boston with a double-bowl sink, shaker cabinets, medium tone wood cabinets, quartz countertops, white backsplash, subway tile backsplash, stainless steel appliances and an island

 Fabric Wall Concepts
Our stretched fabric acoustical wall panels provide excellent sound control for interior spaces as well as a very clean and interesting aesthetic!
Inspiration for a contemporary home theater remodel in Phoenix
Inspiration for a contemporary home theater remodel in Phoenix


 LEEHAR HOME LTD
Finishing Details makes the difference.....
Example of a mountain style home design design in Hong Kong
Example of a mountain style home design design in Hong Kong


 Sagiper North America
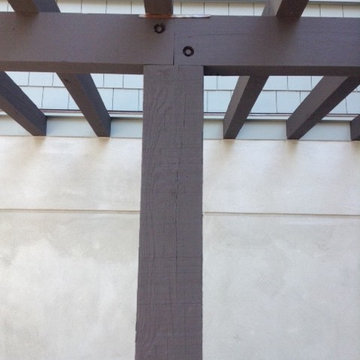
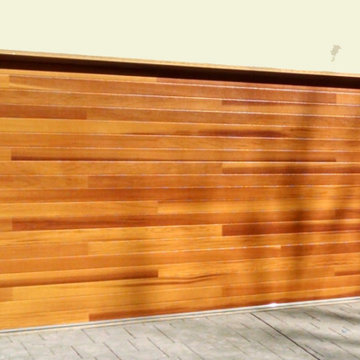
This unique renovation truly shows SAGIPER’s versatility. SAGIREV’s REF #3 panels in a 6” width were cut down to 24” lengths and then applied, using adhesive, to a flat lay-in mineral fiber ceiling tile. The newly formed Sagiper ceiling tiles were then dropped into a black t-bar suspension grid system to still allow for access to the above mechanical.
 Amron Architectural
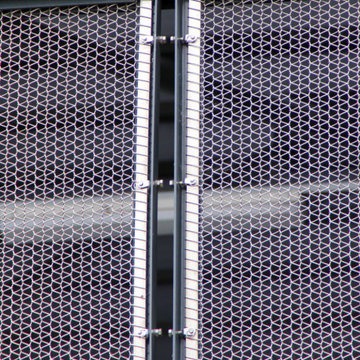
Architectural mesh was installed in a balustrade at The Gantry, Here East.
The Gantry is a creative hive made up of a collection of specialist studios, designed by the team at HawkinsBrown. The Gantry is the gigantic structure on the side of the Broadcast Centre on Queen Elizabeth Olympic Park. This space was originally built as a temporary home for machinery needed to look after the studios during the 2012 London Olympics.
Amron worked directly with HawkinsBrown to recommend a suitable but unique metal mesh for The Gantry’s balustrades. Alpine 12 in stainless steel was chosen due to its unique appearance but also its strength, by turning the mesh 90 degrees it meant 2m long balustrades to be installed with ease.

54