
Search results for "Registry" in Home Design Ideas

 Maple Leaf At Home
Personalized premium maple cutting board with hand-forged iron handles makes a perfect portable serving tray.
 Jessica Koltun Home

Experience this stunning new construction by Registry Homes in Woodway's newest custom home community, Tanglewood Estates. Appointed in a classic palette with a timeless appeal this home boasts an open floor plan for seamless entertaining & comfortable living. First floor amenities include dedicated study, formal dining, walk in pantry, owner's suite and guest suite. Second floor features all bedrooms complete with ensuite bathrooms, and a game room with bar. Conveniently located off Hwy 84 and in the Award-winning school district Midway ISD, this is your opportunity to own a home that combines the very best of location & design! Image is a 3D rendering representative photo of the proposed dwelling.
 Allard Jansen Architects, Inc.
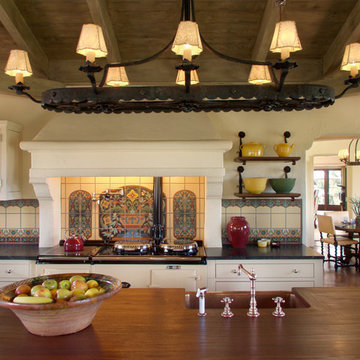
Perched on the highest property in Rancho Santa Fe, this residence is an authentic “Lillian Rice” home listed on the National Registry of Historical Homes. Preserving original design intent, scale and detail were the primary focus for the project team. Renovation to the existing Main House and designing a new Carriage House and Pool House were the tasks at hand. Additionally, extensive site and landscaping enhancements were accomplished. The natural blending of land and building led to the great success of this project. This delightful home embodies the character and spirit of the Rancho Santa Fe Covenant and was awarded the Lily Award for outstanding architectural Design by the Rancho Santa Fe Association
Phillip Ritterman Photography
Find the right local pro for your project
 Jessica Koltun Home
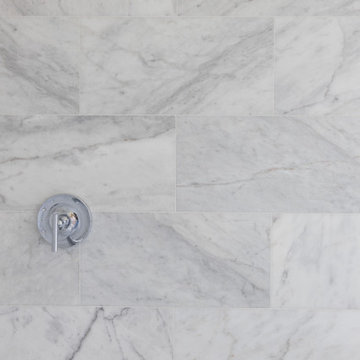
Experience this stunning new construction by Registry Homes in Woodway's newest custom home community, Tanglewood Estates. Appointed in a classic palette with a timeless appeal this home boasts an open floor plan for seamless entertaining & comfortable living. First floor amenities include dedicated study, formal dining, walk in pantry, owner's suite and guest suite. Second floor features all bedrooms complete with ensuite bathrooms, and a game room with bar. Conveniently located off Hwy 84 and in the Award-winning school district Midway ISD, this is your opportunity to own a home that combines the very best of location & design! Image is a 3D rendering representative photo of the proposed dwelling.
 RIC design build
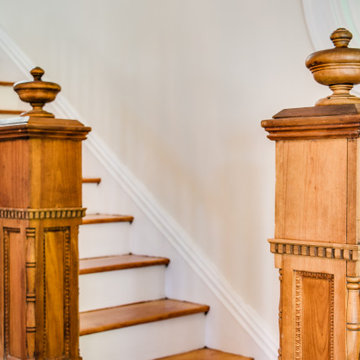
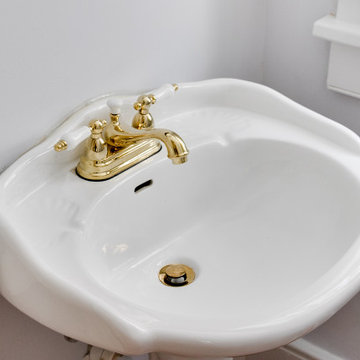
This historic home in Richmond's Church Hill neighborhood was in need of a floor to ceiling refresh. It's beauty was still evident, but it had endured years of disrepair. We worked hard to restore as much original carpentry as possible including woods, railings, flooring, fireplaces and even several windows. The kitchen and bathrooms were completely renovated with a new full bath added on upstairs. The final result was a gracious, stunning and historically preserved house that fits a modern family.
 Joseph Lese, AIA, NCARB, LEED AP
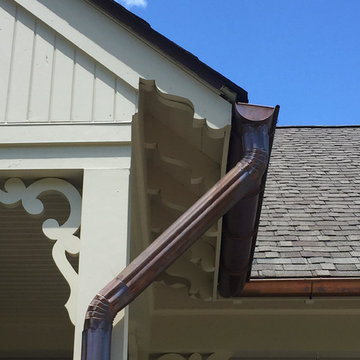
Restoration included restoration of gutter and soffit boards, replacement of rusted galvanized gutters and flashing with copper, removal of non-historic porch enclosure, replacement of non-historic window at kitchen, and restoration of infilled window at covered porch. Site improvements include landscape/hardscape, circular drive and black metal gates at the main entry.
 JM Kitchen & Bath Design
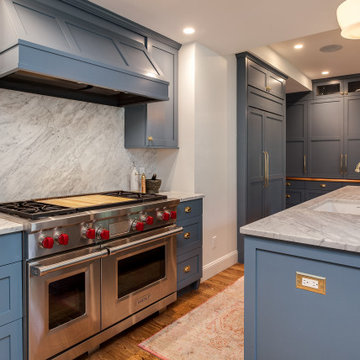
This is a Historic Boulder Home on the Colorado Registry. The customer wanted the kitchen that would fit with both the old and the new parts of the home. The simple shaker doors and the bright brass hardware pick up the old, while the clean lines and large functioning island bring in the new!
The use of space un this kitchen makes it work very well.
The custom color blue paint brightens the kitchen and is one of the most dynamic parts of the kitchen. The true Marble Counters and old-world Bright Brass Hardware bring back the history of the home.
 RIC design build
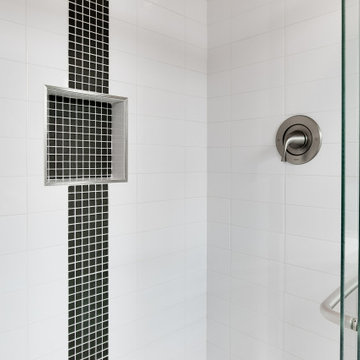
A historic row house in the museum district of Richmond, VA was renovated from the studs up. Many of its original elements were restored while functional, eco-friendly and efficient modern updates were implemented. An open concept main floor, three bright bedrooms upstairs with brand new bathrooms and a fully finished basement/den made this a brand new home, but with character and history built in.
 RIC design build

This historic home in Richmond's Church Hill neighborhood was in need of a floor to ceiling refresh. It's beauty was still evident, but it had endured years of disrepair. We worked hard to restore as much original carpentry as possible including woods, railings, flooring, fireplaces and even several windows. The kitchen and bathrooms were completely renovated with a new full bath added on upstairs. The final result was a gracious, stunning and historically preserved house that fits a modern family.
 Windom Construction Co., Inc.
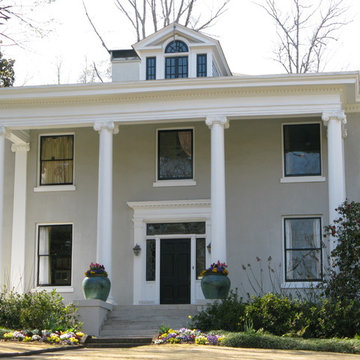
We restored and repaired damaged concrete and wood columns, cornice work, and pedestals with various National Registry approved epoxy products for concrete and wood restoration.
 JM Kitchen & Bath Design
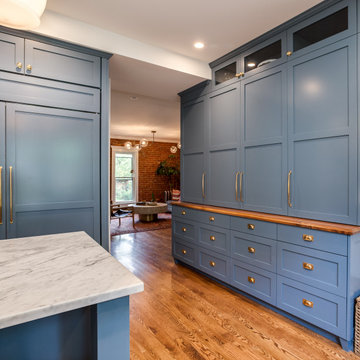
This is a Historic Boulder Home on the Colorado Registry. The customer wanted the kitchen that would fit with both the old and the new parts of the home. The simple shaker doors and the bright brass hardware pick up the old, while the clean lines and large functioning island bring in the new!
The use of space un this kitchen makes it work very well.
The custom color blue paint brightens the kitchen and is one of the most dynamic parts of the kitchen. The true Marble Counters and old-world Bright Brass Hardware bring back the history of the home.

 RIC design build

A historic row house in the museum district of Richmond, VA was renovated from the studs up. Many of its original elements were restored while functional, eco-friendly and efficient modern updates were implemented. An open concept main floor, three bright bedrooms upstairs with brand new bathrooms and a fully finished basement/den made this a brand new home, but with character and history built in.
 james_mccarthy
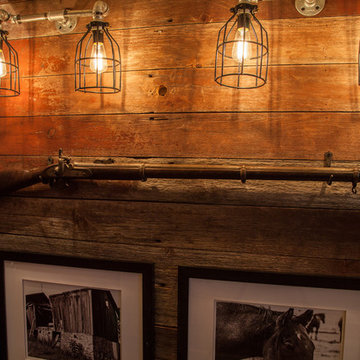
This is an authentic 1853 British Arms civil war musket in amazing condition. The gun was made in England and has the British Arms seal clearly stamped along with other markings. The gun was sold to both the Union army and the Confederate army. Based on the condition of the gun it appears that it may have been used by the Confederate Navy as most infantry muskets are badly worn. This musket is pristine. This weapon was given to my father in the mid 1960's by a 92 year old man who was our next door neighbor at the time. His last name was Sather. I researched the name Sather in the Civil War registry and there were a couple of names that were a possible match but both were Union Army Soldiers. So, the mystery behind the history and story of the gun is currently unsolved.
The barn wood was from a horse barn that was built in 1890 in Orfordville, WI I took the barn down and saved all the wood and some of the beams. The barn is pictured below the stock of the gun. Three sides of the barn are now nailed to the wall in our lower level. Nothing was done to the wood except cleaning up the edges so they would lay flat on top of each other. It was quite the project but it looks amazing in our lower level
 Deck and Patio Company "Outdoor Living Experts"
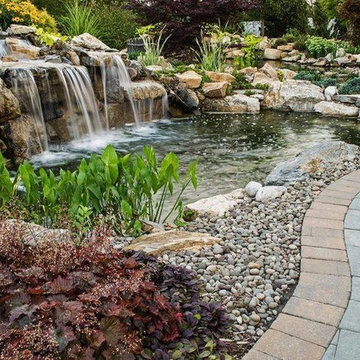
Here Deck and Patio created a double pond separated by large moss rock boulders with creeping ground cover and aquatic-friendly ornamental grasses. River rock, and a new patio walkway curve around the lower pond adorned with colorful plantings. Mature trees around the property’s periphery were kept, adding to the natural wonderland feel of this backyard. www.deckandpatio.com
 RIC design build
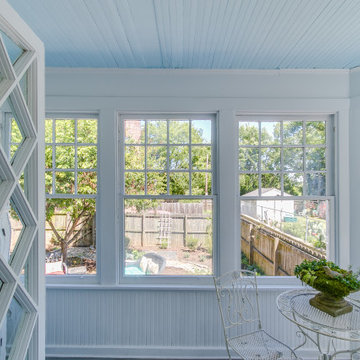
This historic home in Richmond's Church Hill neighborhood was in need of a floor to ceiling refresh. It's beauty was still evident, but it had endured years of disrepair. We worked hard to restore as much original carpentry as possible including woods, railings, flooring, fireplaces and even several windows. The kitchen and bathrooms were completely renovated with a new full bath added on upstairs. The final result was a gracious, stunning and historically preserved house that fits a modern family.
 JM Kitchen & Bath Design
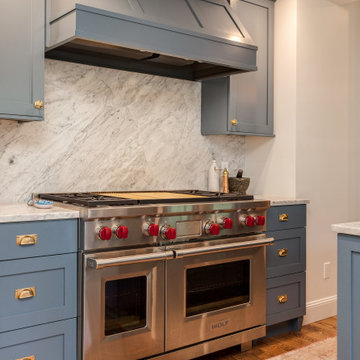
This is a Historic Boulder Home on the Colorado Registry. The customer wanted the kitchen that would fit with both the old and the new parts of the home. The simple shaker doors and the bright brass hardware pick up the old, while the clean lines and large functioning island bring in the new!
The use of space un this kitchen makes it work very well.
The custom color blue paint brightens the kitchen and is one of the most dynamic parts of the kitchen. The true Marble Counters and old-world Bright Brass Hardware bring back the history of the home.
 Jessica Koltun Home

Experience this stunning new construction by Registry Homes in Woodway's newest custom home community, Tanglewood Estates. Appointed in a classic palette with a timeless appeal this home boasts an open floor plan for seamless entertaining & comfortable living. First floor amenities include dedicated study, formal dining, walk in pantry, owner's suite and guest suite. Second floor features all bedrooms complete with ensuite bathrooms, and a game room with bar. Conveniently located off Hwy 84 and in the Award-winning school district Midway ISD, this is your opportunity to own a home that combines the very best of location & design! Image is a 3D rendering representative photo of the proposed dwelling.
 RIC design build

This historic home in Richmond's Church Hill neighborhood was in need of a floor to ceiling refresh. It's beauty was still evident, but it had endured years of disrepair. We worked hard to restore as much original carpentry as possible including woods, railings, flooring, fireplaces and even several windows. The kitchen and bathrooms were completely renovated with a new full bath added on upstairs. The final result was a gracious, stunning and historically preserved house that fits a modern family.
15