
Search results for "Regular publication" in Home Design Ideas

 Soucie Horner, Ltd.
A fresh take on traditional style, this sprawling suburban home draws its occupants together in beautifully, comfortably designed spaces that gather family members for companionship, conversation, and conviviality. At the same time, it adroitly accommodates a crowd, and facilitates large-scale entertaining with ease. This balance of private intimacy and public welcome is the result of Soucie Horner’s deft remodeling of the original floor plan and creation of an all-new wing comprising functional spaces including a mudroom, powder room, laundry room, and home office, along with an exciting, three-room teen suite above. A quietly orchestrated symphony of grayed blues unites this home, from Soucie Horner Collections custom furniture and rugs, to objects, accessories, and decorative exclamationpoints that punctuate the carefully synthesized interiors. A discerning demonstration of family-friendly living at its finest.

 2Scale Architects
Benjamin Hill Photography
Inspiration for a contemporary courtyard lap pool remodel in Houston
Inspiration for a contemporary courtyard lap pool remodel in Houston
 Solutions by Design, LLC.
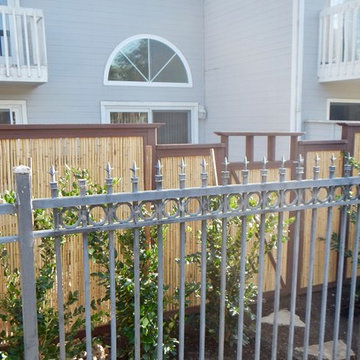
The asian style fence and hedge will not only offer privacy but protection from stray golf balls that are a regular occurrence for the homeowner.
Example of a small home design design in Los Angeles
Example of a small home design design in Los Angeles
Find the right local pro for your project
 Karin Payson architecture + design
Brad Knipstein

Alcove bathtub - mid-sized contemporary master stone tile and white tile marble floor alcove bathtub idea in San Francisco with a vessel sink, flat-panel cabinets, dark wood cabinets, marble countertops, a one-piece toilet and beige walls
Alcove bathtub - mid-sized contemporary master stone tile and white tile marble floor alcove bathtub idea in San Francisco with a vessel sink, flat-panel cabinets, dark wood cabinets, marble countertops, a one-piece toilet and beige walls

Inspiration for a contemporary light wood floor and brown floor family room remodel in Philadelphia with a tv stand and multicolored walls

 nostralux
These beautiful, metallic globe lights add a contemporary element to this otherwise quaint and cozy traditional kitchen. The copper color of the pendant lights pairs well with the peach and gray color scheme of the room.

 Ed Hughey, Architect & Realtor

Example of a mid-sized country concrete floor and gray floor hallway design in Austin with white walls

 Prime 1 Builders
This project won in the 2013 Builders Association of Metropolitan Pittsburgh Housing Excellence Award for Best Urban Renewal Renovation Project. The glass bowl was made in the glass studio owned by the owner which is adjacent to the residence. The mirror is a repurposed window. The door is repurposed from a boarding house.
George Mendel
 AAHA Studio
Powder Room

Powder room - small 1950s black tile and ceramic tile porcelain tile and gray floor powder room idea in Los Angeles with a two-piece toilet, black walls, an integrated sink, concrete countertops and gray countertops
Powder room - small 1950s black tile and ceramic tile porcelain tile and gray floor powder room idea in Los Angeles with a two-piece toilet, black walls, an integrated sink, concrete countertops and gray countertops
 The Fragrant Garden
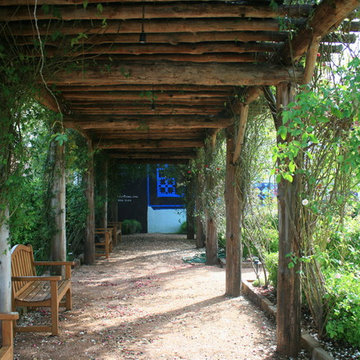
In the beginning the pergola was covered with wire fencing, then shade cloth, but over time the (alternating white and yellow) Lady Banksia roses have mounted the top from the back, and various Climbing Tea/ Noisette/ China roses up are trained up the front façade. The garden is a public/private space; open during the day (everyday) to visitors, and used for gatherings associated with the Museum at other times. Recently named “Grandmother’s Garden” by the Museum owners, I take my grandchildren from Austin and Houston there regularly.
 User
UserKelli Ellis, interior designer, design psychology expert and lifelong traveler, represents the epitome of livable luxury and casual international style. She's a regular on HGTV, NBC and Bravo's Housewives of Orange County. Her celebrity designs have been featured in numerous publications including Riviera and CA Magazine. Start your Kelli Ellis makeover here http://www.decorist.com/designers/31041/kelli-ellis/
 Derrick Dodge Interior Design

The master bedroom overlooks a private patio and custom fountain off of the main public patio. A custom iron bed was designed by Derrick Dodge. An antique garden rug enhances the color scheme of the room. The focus in this room are all black and white photographs of the children, as well as Mexican callaberos and Mexican scenes. An antique Mexican chair is covered with an antique Indian shawl, the table beside is was made from an old Mexican brazier. The fabric on the two iron benches are by Boussac of France. The client loves fabrics and changes her pillows and bed coverings regularly.

 Flavin Architects
This house is discreetly tucked into its wooded site in the Mad River Valley near the Sugarbush Resort in Vermont. The soaring roof lines complement the slope of the land and open up views though large windows to a meadow planted with native wildflowers. The house was built with natural materials of cedar shingles, fir beams and native stone walls. These materials are complemented with innovative touches including concrete floors, composite exterior wall panels and exposed steel beams. The home is passively heated by the sun, aided by triple pane windows and super-insulated walls.
Photo by: Nat Rea Photography

 Your Favorite Room By Cathy Zaeske
This dining room turned playroom turned homework/music room has a collected feel to it. Beautiful grasscloth walls, a soft warm gray and textured white curtains provide a neutral backdrop to fun pops of color. A reupholstered cane wingback in a funky colorful pattern, an antique Canadian Public School chair, a gallery wall filled with all sorts of treasured and DIY items, layered rugs and Louis ghost chairs all work together to give this space a unique, collected vibe. It reflects the vibrant spirit of the homeowners that won't be pinned down to just one style.
Scott Lawrence Photography

 Schweitzer Design & Build, Inc.
The Vine Studio
Mid-sized minimalist light wood floor kitchen pantry photo in Portland with shaker cabinets, black cabinets, marble countertops, white backsplash, marble backsplash and white countertops
Mid-sized minimalist light wood floor kitchen pantry photo in Portland with shaker cabinets, black cabinets, marble countertops, white backsplash, marble backsplash and white countertops

 Footprint Architects Ltd
The key design driver for the project was to create a simple but contemporary extension that responded to the existing dramatic topography in the property’s rear garden. The concept was to provide a single elegant form, cantilevering out into the tree canopies and over the landscape. Conceived as a house within the tree canopies the extension is clad in sweet chestnut which enhances the relationship to the surrounding mature trees. Large sliding glass panels link the inside spaces to its unique environment. Internally the design successfully resolves the Client’s brief to provide an open plan and fluid layout, that subtly defines distinct living and dining areas. The scheme was completed in April 2016

 Significant Homes LLC
Robert Benson For Charles Hilton Architects
From grand estates, to exquisite country homes, to whole house renovations, the quality and attention to detail of a "Significant Homes" custom home is immediately apparent. Full time on-site supervision, a dedicated office staff and hand picked professional craftsmen are the team that take you from groundbreaking to occupancy. Every "Significant Homes" project represents 45 years of luxury homebuilding experience, and a commitment to quality widely recognized by architects, the press and, most of all....thoroughly satisfied homeowners. Our projects have been published in Architectural Digest 6 times along with many other publications and books. Though the lion share of our work has been in Fairfield and Westchester counties, we have built homes in Palm Beach, Aspen, Maine, Nantucket and Long Island.
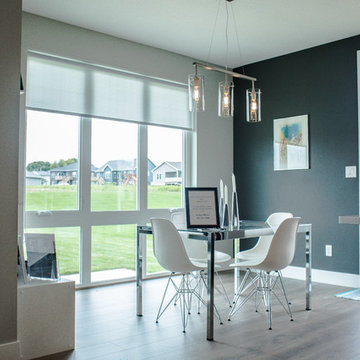
 Budget Blinds of Cedar Falls / Waterloo, IA
L. Lennon Photography
www.llennonphotography.com
Inspiration for a small contemporary medium tone wood floor and brown floor great room remodel in Cedar Rapids with gray walls and no fireplace
Inspiration for a small contemporary medium tone wood floor and brown floor great room remodel in Cedar Rapids with gray walls and no fireplace
 Ashby Collective
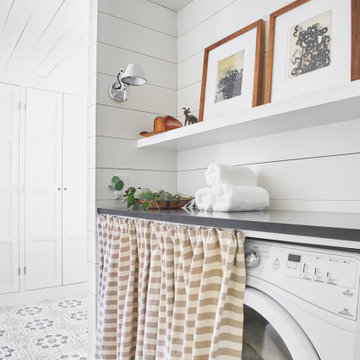
Mid-sized farmhouse single-wall light wood floor and beige floor dedicated laundry room photo in Austin with white cabinets and white walls
1