
Search results for "Regular polygon" in Home Design Ideas

 Wiebenson & Dorman Architects PC
Referencing the wife and 3 daughters for which the house was named, four distinct but cohesive design criteria were considered for the 2016 renovation of the circa 1890, three story masonry rowhouse:
1. To keep the significant original elements – such as
the grand stair and Lincrusta wainscoting.
2. To repurpose original elements such as the former
kitchen pocket doors fitted to their new location on
the second floor with custom track.
3. To improve original elements - such as the new "sky
deck" with its bright green steel frame, a new
kitchen and modern baths.
4. To insert unifying elements such as the 3 wall
benches, wall openings and sculptural ceilings.
Photographer Jesse Gerard - Hoachlander Davis Photography
 Ollin Stone
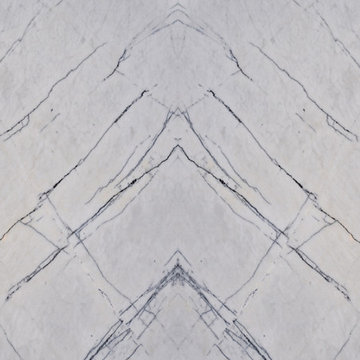
The lines that crisscross across the face of this Lilac Marble are not delicate or faint. It is unique, daring, and even a little dazzling.
Inspiration for a modern home design remodel in Los Angeles
Inspiration for a modern home design remodel in Los Angeles

 Bob McGrath Construction
Stellar Propeller Photography
Large transitional l-shaped dark wood floor eat-in kitchen photo in Denver with an undermount sink, recessed-panel cabinets, white cabinets, white backsplash, glass tile backsplash, stainless steel appliances and two islands
Large transitional l-shaped dark wood floor eat-in kitchen photo in Denver with an undermount sink, recessed-panel cabinets, white cabinets, white backsplash, glass tile backsplash, stainless steel appliances and two islands
Find the right local pro for your project


 Cataldo Custom Builders, Inc.
Staircase - mid-sized contemporary wooden curved wood railing staircase idea in Boston with wooden risers

 SAVAGE Interior Design
Example of a large tuscan dark wood floor and brown floor enclosed dining room design in Nashville with beige walls, a standard fireplace and a tile fireplace


 Showpiece Kitchen & Bath
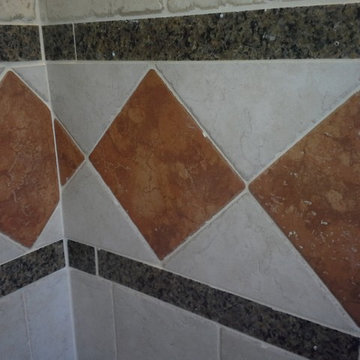
Stunning antique brass plumbing fixtures. Beautiful terra cotta tile on walls in light gray. Calacatta gold marble vanity. Gorgeous ceramic floor tile in hexagon shape. Curbless shower.
 Joseph J. Zajko President & C.E.O.
Joseph J. Zajko, Ken Pinyard
Example of a tuscan home design design in Philadelphia
Example of a tuscan home design design in Philadelphia





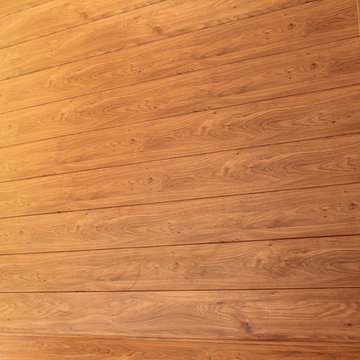
 Sagiper North America
In this beautiful renovation the customer extended their balcony creating a four seasons retreat. SAGIREV REF # 79 Knotty Maple was used in the vaulted ceilings, columns and under the covered deck.
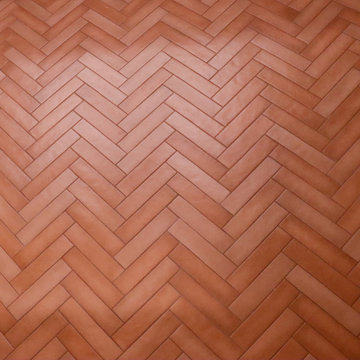
 J&J Carpet One Floor & Home
Cabinets: Custom Kemp Cabinets with Clermont Door Style paint white.
Countertop: Cambria Quartz Invernes Bronze.
Tile:
Floor: Makoto Terracotta 2.5x10 in herringbone pattern.
Shower Floor: Makoto Terracotta 2" rounds.
Shower/tub accent wall: Angela Harris Mural.
Shower/tub side walls/tub deck: Glow Ice 13x40.
Hardware: Top Knobs Pennington Bar Pulls in Brushed Satin Nickel.


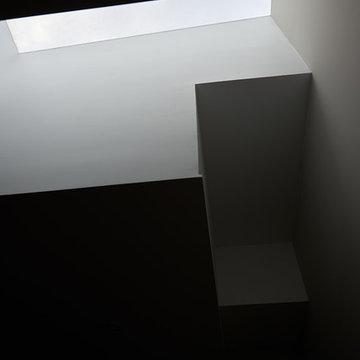 Wiebenson & Dorman Architects PC
Referencing the wife and 3 daughters for which the house was named, four distinct but cohesive design criteria were considered for the 2016 renovation of the circa 1890, three story masonry rowhouse:
1. To keep the significant original elements – such as
the grand stair and Lincrusta wainscoting.
2. To repurpose original elements such as the former
kitchen pocket doors fitted to their new location on
the second floor with custom track.
3. To improve original elements - such as the new "sky
deck" with its bright green steel frame, a new
kitchen and modern baths.
4. To insert unifying elements such as the 3 wall
benches, wall openings and sculptural ceilings.
Photographer Jesse Gerard - Hoachlander Davis Photography


24