
Search results for "Regular polygon" in Home Design Ideas


 Landmark Construction Crew
Kitchen of the remodeled house construction in Studio City which included the installation of matchstick tile backsplash.
Inspiration for a mid-sized timeless u-shaped dark wood floor and black floor eat-in kitchen remodel in Los Angeles with an undermount sink, raised-panel cabinets, gray backsplash, stainless steel appliances, an island, concrete countertops, white cabinets, gray countertops and matchstick tile backsplash
Inspiration for a mid-sized timeless u-shaped dark wood floor and black floor eat-in kitchen remodel in Los Angeles with an undermount sink, raised-panel cabinets, gray backsplash, stainless steel appliances, an island, concrete countertops, white cabinets, gray countertops and matchstick tile backsplash

Find the right local pro for your project

 Liv Companies LLC Design + Build
texture, pattern, and movement describe this bathroom wallpaper which accents two of the interior walls
Large 1960s master blue tile and porcelain tile porcelain tile, gray floor, double-sink and wallpaper double shower photo in Chicago with flat-panel cabinets, dark wood cabinets, a one-piece toilet, multicolored walls, an undermount sink, quartz countertops, a hinged shower door, white countertops and a floating vanity
Large 1960s master blue tile and porcelain tile porcelain tile, gray floor, double-sink and wallpaper double shower photo in Chicago with flat-panel cabinets, dark wood cabinets, a one-piece toilet, multicolored walls, an undermount sink, quartz countertops, a hinged shower door, white countertops and a floating vanity


 NEXtects Architects
Glenn Grossman, Larry Brisley
Example of a classic home design design in Los Angeles
Example of a classic home design design in Los Angeles

 Lemon Bay Glass & Mirror
Wall mirrors, decorative mirrors, large wall of mirror, beveled glass & mirror, beveled mirrors, frameless beveled mirror, TV mirror systems, TV and Mirror, custom mirrors







 Polhemus Savery DaSilva
Custom coastal home on Cape Cod by Polhemus Savery DaSilva Architects Builders.
2018 BRICC AWARD (GOLD) //
Scope Of Work: Architecture, Construction //
Living Space: 5,233ft² //
Photography: Brian Vanden Brink //
Column details.

 Mark English Architects, AIA
Joe Fletcher
Inspiration for a mid-sized contemporary wooden u-shaped open and glass railing staircase remodel in San Francisco
Inspiration for a mid-sized contemporary wooden u-shaped open and glass railing staircase remodel in San Francisco

 Arizona Hardscape Creations LLC
Duffy
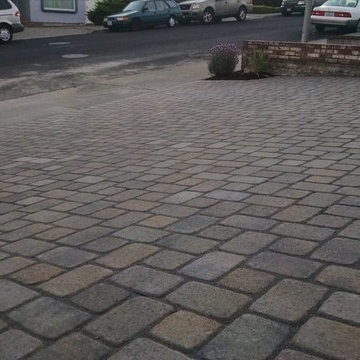
Inspiration for a mid-sized craftsman full sun side yard concrete paver driveway in Phoenix for fall.
Inspiration for a mid-sized craftsman full sun side yard concrete paver driveway in Phoenix for fall.




 Transformations Custom Wood Design
Custom built-ins for family room. Storage cabinets below. Fully adjustable shelves with arches at the top. TV area built-in. Shiplap above fireplace mantle.
23