
Search results for "Regular relax" in Home Design Ideas

 Transitions Kitchens and Baths
This laundry room design is exactly what every home needs! As a dedicated utility, storage, and laundry room, it includes space to store laundry supplies, pet products, and much more. It also incorporates a utility sink, countertop, and dedicated areas to sort dirty clothes and hang wet clothes to dry. The space also includes a relaxing bench set into the wall of cabinetry.
Photos by Susan Hagstrom
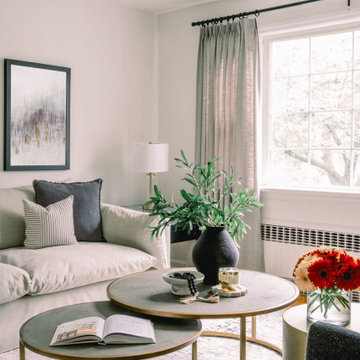
 Catherine Rose Design & CO.
A formal living room approachable enough to enjoy on a regular basis. We created this inviting space with a busy mom of boys in mind. Its her spot to enjoy a morning cup of coffee, to step away for a call or to unwind after a long day. We mixed metals, fabrics, and textures to create a space that felt elevated enough yet relaxed and comfortable.
Note: The artwork has been edited to protect the privacy of our clients. We assisted with a family photoshoot to capture the perfect shots for this space.
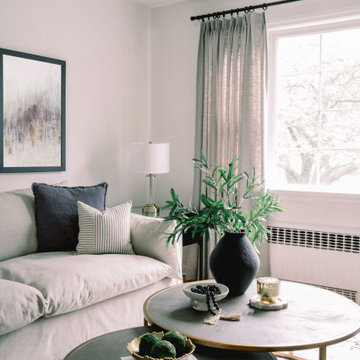 Catherine Rose Design & CO.
A formal living room approachable enough to enjoy on a regular basis. We created this inviting space with a busy mom of boys in mind. Its her spot to enjoy a morning cup of coffee, to step away for a call or to unwind after a long day. We mixed metals, fabrics, and textures to create a space that felt elevated enough yet relaxed and comfortable.
Note: The artwork has been edited to protect the privacy of our clients. We assisted with a family photoshoot to capture the perfect shots for this space.
Find the right local pro for your project
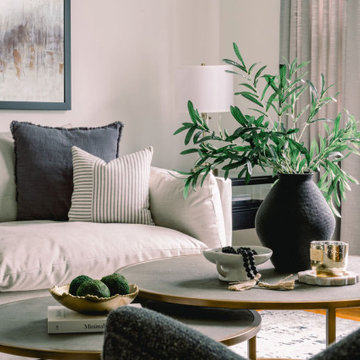 Catherine Rose Design & CO.
A formal living room approachable enough to enjoy on a regular basis. We created this inviting space with a busy mom of boys in mind. Its her spot to enjoy a morning cup of coffee, to step away for a call or to unwind after a long day. We mixed metals, fabrics, and textures to create a space that felt elevated enough yet relaxed and comfortable.
Note: The artwork has been edited to protect the privacy of our clients. We assisted with a family photoshoot to capture the perfect shots for this space.

 Sargent Design Company
Photography - Nat Rea www.natrea.com
Large cottage light wood floor living room photo in Burlington with red walls, a standard fireplace and a tile fireplace
Large cottage light wood floor living room photo in Burlington with red walls, a standard fireplace and a tile fireplace
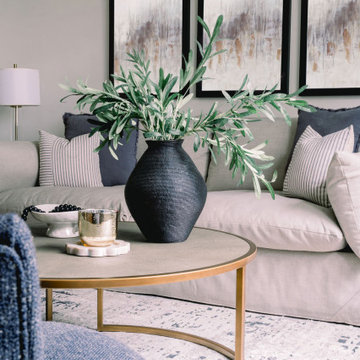 Catherine Rose Design & CO.
A formal living room approachable enough to enjoy on a regular basis. We created this inviting space with a busy mom of boys in mind. Its her spot to enjoy a morning cup of coffee, to step away for a call or to unwind after a long day. We mixed metals, fabrics, and textures to create a space that felt elevated enough yet relaxed and comfortable.
Note: The artwork has been edited to protect the privacy of our clients. We assisted with a family photoshoot to capture the perfect shots for this space.
 Catherine Rose Design & CO.
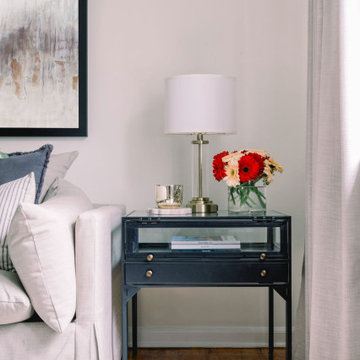
A formal living room approachable enough to enjoy on a regular basis. We created this inviting space with a busy mom of boys in mind. Its her spot to enjoy a morning cup of coffee, to step away for a call or to unwind after a long day. We mixed metals, fabrics, and textures to create a space that felt elevated enough yet relaxed and comfortable.
Note: The artwork has been edited to protect the privacy of our clients. We assisted with a family photoshoot to capture the perfect shots for this space.


 Michael Nash Design, Build & Homes
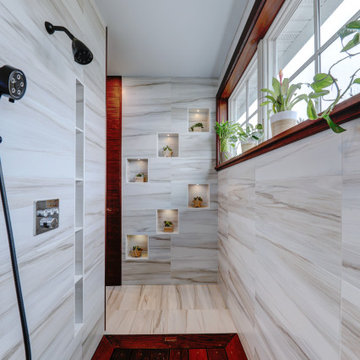
Part of a luxury master suite addition, this bathroom offers the homeowners a comfortable, spa-like experience. The spacious 11’ x 12’ layout uses calming colors and plenty of natural light via a skylight to set a relaxing tone for this space.
A large, glass enclosed shower stall features a built-in bench with both regular and hand-held shower heads. Storage niches inside the flagstone tiles store soap, shampoo and other must haves. If the owners opt for a bath, a “tea for two” whirlpool tub is ideal for a soaking.
A large, furniture-quality custom vanity is topped by a dark granite countertop and contrasting white vessel his and her sinks. A full-width mirror is ideal for getting ready in the morning and the vanity itself offers significant storage space.
A glass block privacy wall separates the commode from the rest of the space.
Tucked away on the second floor behind the master bedroom, the lady of the house refers to this beautiful space as her “sacred place.”
 Asha Maía Design
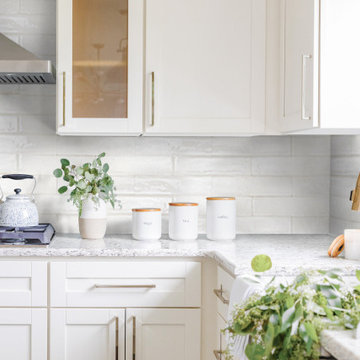
Transforming key spaces in a home can really change the overall look and feel, especially in main living areas such as a kitchen or primary bathroom! Our goal was to create a bright, fresh, and timeless design in each space. We accomplished this by incorporating white cabinetry and by swapping out the small, seemingly useless island for a large and much more functional peninsula. And to transform the primary bathroom into a serene sanctuary, we incorporated a new open and spacious glass shower enclosure as well as a luxurious free-standing soaking tub, perfect for ultimate relaxation.

 J. Aaron Custom Cabinetry & Wood Countertops
Country l-shaped medium tone wood floor kitchen photo in Atlanta with shaker cabinets, white cabinets, white backsplash, subway tile backsplash, stainless steel appliances and an island

 Albert, Righter & Tittmann Architects, Inc.
Farm Villa is a synthesis combining the modest, local traditions of the Vermont farmhouse with those of the Neoclassical European villa. The tall, grand French doors, European windows, bracketed roof rake overhangs, and almost severe regularity of the view-facing side place it in the tradition of Schinkel’s villas around Berlin, while the white clapboards used throughout and the plain square porch posts, steep roofs, and more relaxed composition of the of the entry side relate to farmhouses of the surrounding area in Vermont. In contrast to the exterior—part Vermont farmhouse, part Neoclassical villa—a modern, minimalist spirit infuses the interiors. The outside connects the house to traditions both of the place and of the family, and the inside represents a fresh, uncluttered way of living.

 Demetriades + Walker
Peter Peirce
Living room - mid-sized contemporary open concept dark wood floor and brown floor living room idea in Bridgeport with white walls, a tv stand, a wood stove and a metal fireplace
Living room - mid-sized contemporary open concept dark wood floor and brown floor living room idea in Bridgeport with white walls, a tv stand, a wood stove and a metal fireplace

 The Iconic Space
The owners wished to make better use of their formal living room, so we set out make guests move on past the comfortable kitchen. For this to happen, the living room had to feel just as relaxed. For example, it had to be easy to set down a drink from every seat in the room. We traded all-white upholstery for colors and textures which would feel less intimidating to a guest who might be eating or drinking. We phased the changes by moving existing furniture, and then buying new pieces.
I’m happy to report that this comfortable, formal living room now is in regular use.
DaubmanPhotography@Cox.net
 Magnifique Homes
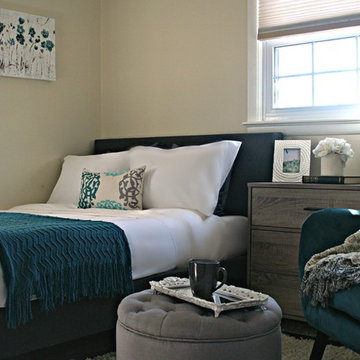
With so much purpose in a very small space, it became obvious from a design standpoint to give a dual purpose to most items.
The room had to be designed for an adult and yet fit aspects that you could find in a dorm room, since this would be the au pair's private space. We decided to create multiple areas of the room so she doesn't feel too cooped up. The vanity is made out of floating shelves, which allowed us to save some precious floor space and the ottoman (from the reading nook) became handy as a vanity stool.
Having a regular standing desk would have been too combersome, so we opted for a folding wall desk to allow the au pair to choose when she wanted to be studious or take time to just relax in a comfy chair with a book.
We know that this contemporary style will help Katy's family to welcome their au pair in style!

 Cressina
➤ GO TO THE PRODUCT PAGE
❤ GET FREE FABRIC SAMPLES
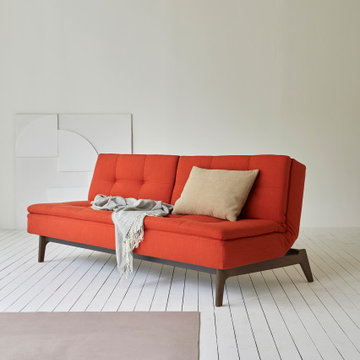
Dublexo is crafted from the belief of bringing a sofa bed that optimizes space whilst being a stylish furniture design appropriate for almost every room. Regular and elegant at glance, but multifunctional in use. Dublexo’s divided backrests fold flat for easy conversion from sofa to bed. It features a durable steel frame, establishing the foundation for comfortable seating, relaxing and resting where the dual pocket spring comfort ensures a soft and supportive comfort. The modular concept converts into a lounger or bed while the matching Dublexo Eik chair completes the arrangement of a fully modular system that fits into a wide range of scenarios and settings.
 Cressina
➤ GO TO THE PRODUCT PAGE
❤ GET FREE FABRIC SAMPLES
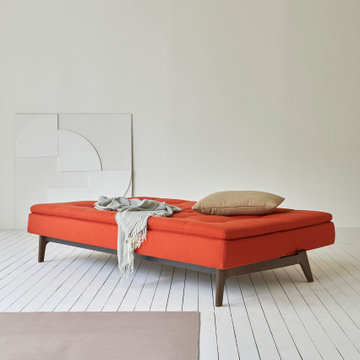
Dublexo is crafted from the belief of bringing a sofa bed that optimizes space whilst being a stylish furniture design appropriate for almost every room. Regular and elegant at glance, but multifunctional in use. Dublexo’s divided backrests fold flat for easy conversion from sofa to bed. It features a durable steel frame, establishing the foundation for comfortable seating, relaxing and resting where the dual pocket spring comfort ensures a soft and supportive comfort. The modular concept converts into a lounger or bed while the matching Dublexo Eik chair completes the arrangement of a fully modular system that fits into a wide range of scenarios and settings.
 Cressina
➤ GO TO THE PRODUCT PAGE
❤ GET FREE FABRIC SAMPLES
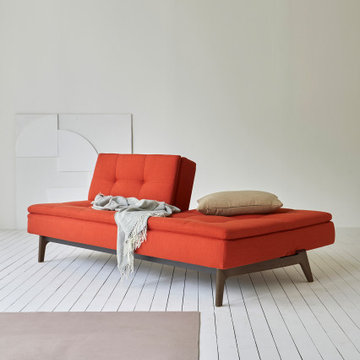
Dublexo is crafted from the belief of bringing a sofa bed that optimizes space whilst being a stylish furniture design appropriate for almost every room. Regular and elegant at glance, but multifunctional in use. Dublexo’s divided backrests fold flat for easy conversion from sofa to bed. It features a durable steel frame, establishing the foundation for comfortable seating, relaxing and resting where the dual pocket spring comfort ensures a soft and supportive comfort. The modular concept converts into a lounger or bed while the matching Dublexo Eik chair completes the arrangement of a fully modular system that fits into a wide range of scenarios and settings.
 Albert, Righter & Tittmann Architects, Inc.
Farm Villa is a synthesis combining the modest, local traditions of the Vermont farmhouse with those of the Neoclassical European villa. The tall, grand French doors, European windows, bracketed roof rake overhangs, and almost severe regularity of the view-facing side place it in the tradition of Schinkel’s villas around Berlin, while the white clapboards used throughout and the plain square porch posts, steep roofs, and more relaxed composition of the of the entry side relate to farmhouses of the surrounding area in Vermont. In contrast to the exterior—part Vermont farmhouse, part Neoclassical villa—a modern, minimalist spirit infuses the interiors. The outside connects the house to traditions both of the place and of the family, and the inside represents a fresh, uncluttered way of living.
13