
Search results for "Regular slot" in Home Design Ideas

 Treasure Coast Concrete Polishing
This piece is 100% custom concrete vanity with built in sink and mahogany shelf for linens.
Example of a mid-sized urban bathroom design in Miami with concrete countertops
Example of a mid-sized urban bathroom design in Miami with concrete countertops

 Hudson Street Design
Interior Designer: Chelsea Evans
707-431-3630
cevans@hlc-inc.com
Capture.Create Photography
Tuscan kitchen photo in San Francisco
Tuscan kitchen photo in San Francisco
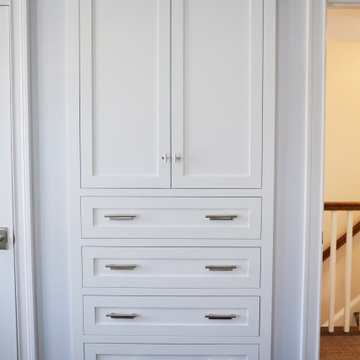

Find the right local pro for your project
 Trimcraft of Fort Myers, Inc.
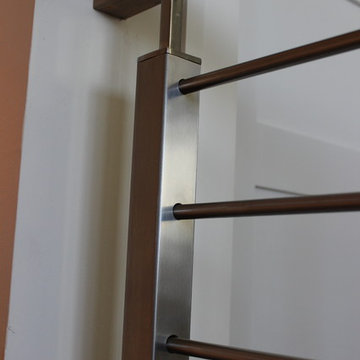
3-story home with 2 complete staircases.
Ground to first: Open rise with custom 3” white oak treads & winders made in our shop; attached to custom powder coated wall brackets.
First to second floor: Balustrade infill is ½” stainless steel rod with a brushed finish, 6010 white oak rails.
Treads and winders custom made in our shop.

 Cynthia Kriz Design
Freestanding bathtub - mid-sized modern master gray tile and stone slab white floor freestanding bathtub idea in Miami with flat-panel cabinets, medium tone wood cabinets, white walls, a vessel sink and concrete countertops

 User
Transitional light wood floor walk-in closet photo in DC Metro with open cabinets and white cabinets

 Cabinet Designers, Inc
Eat-in kitchen - rustic l-shaped medium tone wood floor and brown floor eat-in kitchen idea in New York with glass-front cabinets, medium tone wood cabinets, granite countertops, brown backsplash, brick backsplash, colored appliances and an island
 User
Pioneer hickory cabinetry
Cambria Aurea Stone Quartz Coutnertops
Solera sink
Eat-in kitchen - large modern eat-in kitchen idea with a single-bowl sink, flat-panel cabinets, brown cabinets, quartz countertops, white backsplash, black appliances, no island and white countertops
Eat-in kitchen - large modern eat-in kitchen idea with a single-bowl sink, flat-panel cabinets, brown cabinets, quartz countertops, white backsplash, black appliances, no island and white countertops
 Allstate Glass Co
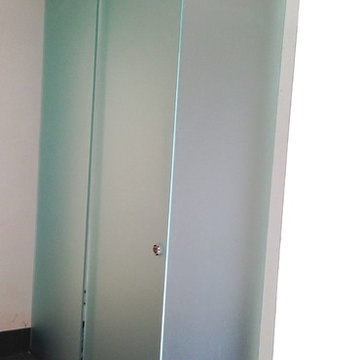
Custom 1/2" acid etched glass enclosure with full-length, floor to ceiling operable gliding pocket doors.
Inspiration for a contemporary home design remodel in Boston
Inspiration for a contemporary home design remodel in Boston

 Copper Sky Design + Remodel
Stained Glass Windows in the doors keep the charming character of this old home.
Foyer - small transitional foyer idea in Atlanta with white walls
Foyer - small transitional foyer idea in Atlanta with white walls


 Hardwood Technologies Inc
Reed Glass in this French door with HT300 Rustic Walnut Casing
Inspiration for a modern home office remodel in Cedar Rapids
Inspiration for a modern home office remodel in Cedar Rapids



 Green Custom Framing & Carpentry, Inc.
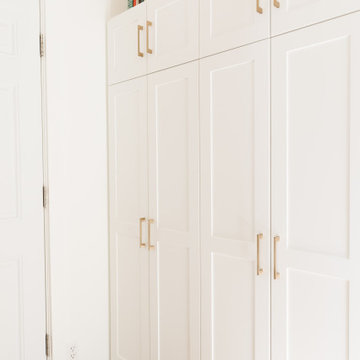
This beautiful close up shows the strength of the cement fiber boards and their resemblance to wood. Although pricy, this siding shake option makes a large statement where ever it is.
 Fishaus Builders
Stairs to the upstairs loft room.
Inspiration for a craftsman light wood floor home design remodel with beige walls
Inspiration for a craftsman light wood floor home design remodel with beige walls


18