
Search results for "Regular slot" in Home Design Ideas

 Brenlo Ltd.
Stock Program
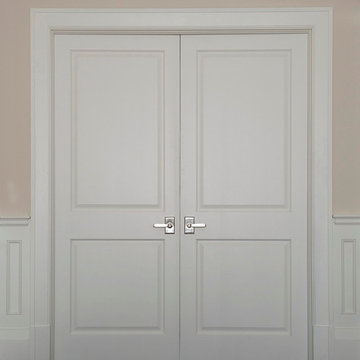
2 Panel Silver Series Door
Available 16"-36"W / 80"-96"H
Example of an acacia, 35 to 39 inch and 90 to 99 inch high classic 2-panel home design design in Toronto
Example of an acacia, 35 to 39 inch and 90 to 99 inch high classic 2-panel home design design in Toronto
 Philip Armand Inc.
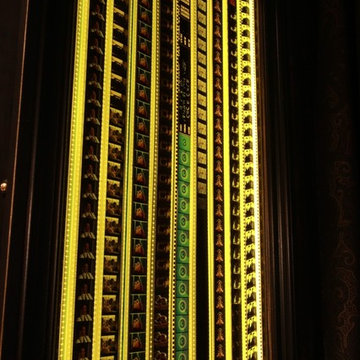
Home Cinema in Merrick, New York. Designed by Philip Armand Inc., artisanal designer of bespoke rooms and outbuildings. This custom light box was built to conceal an electrical panel. Original 35mm film trailers were used.
Find the right local pro for your project

 m_Royce Architecture
Staircase - modern wooden floating light wood floor and open staircase idea in Los Angeles with white walls

 Hutchins Garage Doors
Janus 2000 Galvanized Sheet Door on Silo
Example of an urban garage design in Austin
Example of an urban garage design in Austin

 Impact Precious Wood
Key West Model
Approved Miami Dade Building Code
Mahogany Solid Wood Doors
Clear Impact Resistant Glass
Multipoint Lock System
Antique Bronze Paumelles Hinges
Rocky Mountain Hardware
White Sikkens Finish

 Nationwide Lifts of Massachusetts
White three panel elevator door with anodized aluminum fixtures and call button.
Example of a beach style home design design in Boston
Example of a beach style home design design in Boston

 Procast Marble
Cultured Marble and Cultured Granite Shower Tub Combo Satin Nickle shower door frame with clear glass.

 Kaufman Construction Design and Build
Incredible remodeled entryway with contemporary design. This beautiful black door and entry add curb appeal.
Large contemporary red two-story brick gable roof idea with a shingle roof
Large contemporary red two-story brick gable roof idea with a shingle roof


 Hang-Ups Custom Closets Inc., by JT
Hallway - mid-sized traditional hallway idea in Toronto with beige walls

 Carlos Avila ConE
Muraan 51 by Con E (2015)
Modern House
T-150m2(1,620 ft2), C-210m2(2,260 ft2), Fotografia-CA3.
Minimalist bedroom photo in Mexico City
Minimalist bedroom photo in Mexico City



 Degnan Design-Build-Remodel
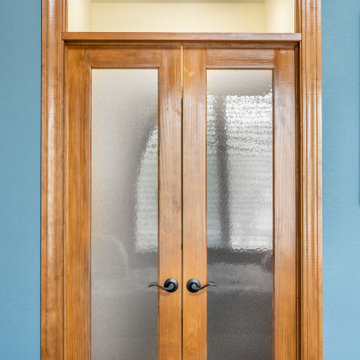
We next needed to address the entrance into the bathroom. The bedroom suite originally had a pair of closets flanking a hallway leading to the bathroom. The old hinged door would be in the way of the vanity

 W. Douglas Gilpin, Jr. FAIA - Architect, PLC
W. Douglas Gilpin, Jr. FAIA
Mid-sized mountain style enclosed living room photo with a standard fireplace and a stone fireplace
Mid-sized mountain style enclosed living room photo with a standard fireplace and a stone fireplace
16