
Search results for "Regular updates" in Home Design Ideas


 InnovationLand
This Houston outdoor kitchen and entertaining area offers a modern take on Mediterranean style.
Designed and built by Outdoor Homescapes of Houston, this fully loaded family and entertaining space echoes the stucco, travertine tile patio and Mediterranean style of the existing home while exuding a more modern, transitional style.
“This was a high-profile client – both VPs of different oil and gas companies who entertain affluent guests on a regular basis – so they wanted to make sure they had high-end appliances and all the latest amenities they could order,” says Lisha Maxey, senior designer for Outdoor Homescapes and owner of LGH Design Services in Houston. “They also have two kids, ages 7 and 10, and wanted a family gathering space that better accompanied their new, luxurious pool.”
What really sets apart this outside kitchen design idea, however, is the way the elements are used throughout the space.
“Usually, outdoor kitchen designs for a backyard are grouped into one island or cabinet,” explains Outdoor Homescapes of Houston owner Wayne Franks. “But here, the patio, roof and fireplace were all in place, separated by stucco columns, and the outdoor kitchen elements had to work around them.”
A 14-foot-long cooking island houses a built-in Fire Magic grill with a Magic View Window (allows the chef to check on food without lifting the lid and losing valuable heat). The island, the countertop of which is "Carnaval" granite from Lackstone, also features a Fire Magic power burner, warming drawer and trash drawer. On one side of the fireplace, forming an “L” with the cooking island, sits a built-in Primo ceramic grill.
On the other side of the fireplace is a 3-foot-long cabinet housing a bar with a wine cooler, ice maker and upper cabinet. And finally, just outside the patio door is a 7-foot-long cabinet with a modern Kohler sink with a high-arc Moen faucet (sink and faucet from Faucets Direct), a trash drawer and another upper cabinet.
Outdoor Homescapes of Houston, by the way, outfitted both cabinets with glass inserts, custom pulls and three-way sensor lighting.
“At the beginning, this was basically a blank space with a fireplace in the middle,” says Maxey. So Outdoor Homescapes upgraded the fireplace with Austin Stack Stone in white (No. 401) from Colorstonescreenshot vickers mosaic tile rectangle. "The stone added that pop,” notes Maxey.
The fireplace’s espresso-colored, distressed wood mantel (from Mantels.com) and upper wood cabinets were both stained with the Minwax color Jacobean. The ceiling fans were also updated with ones featuring similarly espresso-colored, wooden fan blades, to match.
The table in the middle - a cast-iron, Mediterranean style gem with hand-forged scrollwork designs from Patio 1 in Houston – seats 10.
“We wanted this kind of Mediterranean feel,” says Maxey. “We wanted rustic, but the appliance package was so new, with all its stainless steel, so we kept a the cabinets and the columns stucco instead of stone for a more clean, modern look and then did the custom tile backsplash and mosaic in more of a rustic, Mediterranean look."
The backsplash is a 1-inch travertine tile background with 4-inch square metallic insets, both from Floor & Decor. The tile for the 18-by-24-inch rectangle mosaic came from Great Britain Tile Co. and included a Dianno Reale tumbled border and background. The bronze, diamond-shaped insets are tumbled Dark Emperdor tile and the scrolls are tumbled Noce tile.
The client, who admits they have high standards, was more than pleased with the project – especially browsing through Outdoor Homescapes’ vast library of patio kitchen design ideas, the 3D virtual video tour that let them preview the project from every angle before construction. They also liked the personalized design consultation.
"OH provides a very neat service where one of their designers will either shop/buy for you or shop with you for the more detailed pieces that will finish your home," reads the client's review on Houzz. "This was a very positive, personalized feature ... Lisha helped narrow down an enormous marketplace of materials and finishes to a few we could choose from."
 Troico
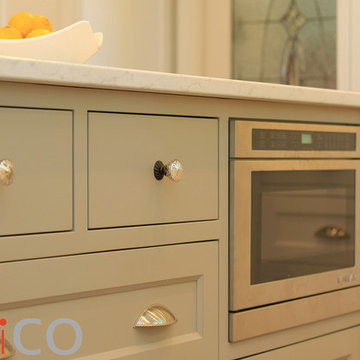
This Coquitlam home in the Harbour View area got a complete kitchen update, including our premiere Boulevard Collection Cabinetry. The perimeter cabinets are Troico White and the Island is a custom painted light grey which brings out the country feel in the room.
The sink is a white porcelain apron sink and the La Cornue Stove, from Williams-Sonoma, showcases the custom-built hood fan and cabinetry on either side.
Crown moulding was carried throughout the room and custom paneling was installed, separating the eating area from the living room. A custom hutch was also built and placed in the eating area to allow for extra storage. The end of the hutch was designed to be a computer desk. This allows for the hub of the home to be in the kitchen.
Matching laundry room and powder room cabinets were installed to match the kitchen cabinetry.
All the cabinetry installed in the home was built with furniture kicks. This gives the cabinetry a furniture feel, rather than regular recessed kicks.
Find the right local pro for your project
 Penning Landscapes
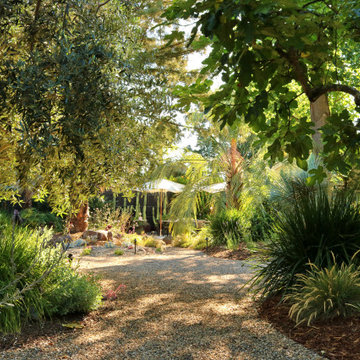
This St. Helena residence was an exciting enhancement from a regular backyard into a hidden oasis, based on our clients’ vision. They desired a “secret garden” that was drought resistant and included a large vegetable garden that could produce a variety of fruits, vegetables, and flowers.
We delivered a unique and cohesive backyard that has something new to discover around every corner. The backyard features a “rock river” that solves drainage issues and ensures the garden thrives year-round. Designed with drought-resistant plants native to California, the landscaping incorporates numerous succulents to create a lush, low-water environment. The centerpiece of the backyard is the prized vegetable area, featuring custom vegetable boxes.
We continue to work closely with the client to find new ways to update the space by filling bare spots, adding vibrant color hues, and rotating the crops. By maintaining this collaborative partnership, we have crafted a dynamic and ever-evolving secret garden that continues to delight the clients and their guests.
 Penning Landscapes
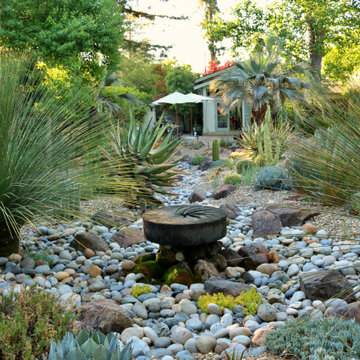
This St. Helena residence was an exciting enhancement from a regular backyard into a hidden oasis, based on our clients’ vision. They desired a “secret garden” that was drought resistant and included a large vegetable garden that could produce a variety of fruits, vegetables, and flowers.
We delivered a unique and cohesive backyard that has something new to discover around every corner. The backyard features a “rock river” that solves drainage issues and ensures the garden thrives year-round. Designed with drought-resistant plants native to California, the landscaping incorporates numerous succulents to create a lush, low-water environment. The centerpiece of the backyard is the prized vegetable area, featuring custom vegetable boxes.
We continue to work closely with the client to find new ways to update the space by filling bare spots, adding vibrant color hues, and rotating the crops. By maintaining this collaborative partnership, we have crafted a dynamic and ever-evolving secret garden that continues to delight the clients and their guests.
 Penning Landscapes
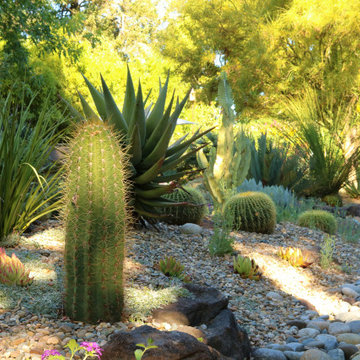
This St. Helena residence was an exciting enhancement from a regular backyard into a hidden oasis, based on our clients’ vision. They desired a “secret garden” that was drought resistant and included a large vegetable garden that could produce a variety of fruits, vegetables, and flowers.
We delivered a unique and cohesive backyard that has something new to discover around every corner. The backyard features a “rock river” that solves drainage issues and ensures the garden thrives year-round. Designed with drought-resistant plants native to California, the landscaping incorporates numerous succulents to create a lush, low-water environment. The centerpiece of the backyard is the prized vegetable area, featuring custom vegetable boxes.
We continue to work closely with the client to find new ways to update the space by filling bare spots, adding vibrant color hues, and rotating the crops. By maintaining this collaborative partnership, we have crafted a dynamic and ever-evolving secret garden that continues to delight the clients and their guests.
 Penning Landscapes
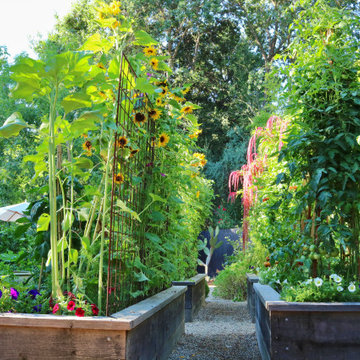
This St. Helena residence was an exciting enhancement from a regular backyard into a hidden oasis, based on our clients’ vision. They desired a “secret garden” that was drought resistant and included a large vegetable garden that could produce a variety of fruits, vegetables, and flowers.
We delivered a unique and cohesive backyard that has something new to discover around every corner. The backyard features a “rock river” that solves drainage issues and ensures the garden thrives year-round. Designed with drought-resistant plants native to California, the landscaping incorporates numerous succulents to create a lush, low-water environment. The centerpiece of the backyard is the prized vegetable area, featuring custom vegetable boxes.
We continue to work closely with the client to find new ways to update the space by filling bare spots, adding vibrant color hues, and rotating the crops. By maintaining this collaborative partnership, we have crafted a dynamic and ever-evolving secret garden that continues to delight the clients and their guests.

Sponsored
Columbus, OH

Snider & Metcalf Interior Design, LTD
Leading Interior Designers in Columbus, Ohio & Ponte Vedra, Florida
 Troico
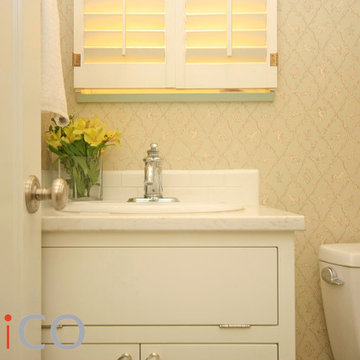
This Coquitlam home in the Harbour View area got a complete kitchen update, including our premiere Boulevard Collection Cabinetry. The perimeter cabinets are Troico White and the Island is a custom painted light grey which brings out the country feel in the room.
The sink is a white porcelain apron sink and the La Cornue Stove, from Williams-Sonoma, showcases the custom-built hood fan and cabinetry on either side.
Crown moulding was carried throughout the room and custom paneling was installed, separating the eating area from the living room. A custom hutch was also built and placed in the eating area to allow for extra storage. The end of the hutch was designed to be a computer desk. This allows for the hub of the home to be in the kitchen.
Matching laundry room and powder room cabinets were installed to match the kitchen cabinetry.
All the cabinetry installed in the home was built with furniture kicks. This gives the cabinetry a furniture feel, rather than regular recessed kicks.
 Imprint Concepts, LLC
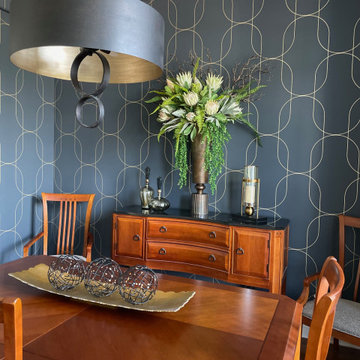
This Parrish, FL client was looking to update her music room and dining room. Embracing her existing dining room furniture and open floor plan, the design centered around making both spaces unique while cohesive. The result was a dramatic, yet elegant, transformation. The dining room was transformed by removing all of the detailed molding and applying a dramatic black and gold wallpaper with a more modern rod iron chandelier and over sized floral arrangement. With a line of sight to the rarely used music room, that space was transformed to complement the color scheme but making it a more functional and inspiring space that also had room for their beloved puppy's space. The homeowner's utilize the music room more regularly and were very pleased with the dramatic change to the dining room space as well.
 Penning Landscapes
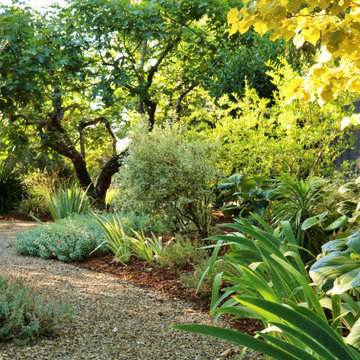
This St. Helena residence was an exciting enhancement from a regular backyard into a hidden oasis, based on our clients’ vision. They desired a “secret garden” that was drought resistant and included a large vegetable garden that could produce a variety of fruits, vegetables, and flowers.
We delivered a unique and cohesive backyard that has something new to discover around every corner. The backyard features a “rock river” that solves drainage issues and ensures the garden thrives year-round. Designed with drought-resistant plants native to California, the landscaping incorporates numerous succulents to create a lush, low-water environment. The centerpiece of the backyard is the prized vegetable area, featuring custom vegetable boxes.
We continue to work closely with the client to find new ways to update the space by filling bare spots, adding vibrant color hues, and rotating the crops. By maintaining this collaborative partnership, we have crafted a dynamic and ever-evolving secret garden that continues to delight the clients and their guests.
 Penning Landscapes
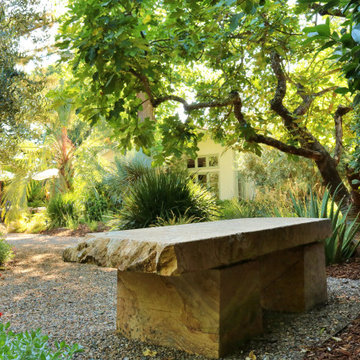
This St. Helena residence was an exciting enhancement from a regular backyard into a hidden oasis, based on our clients’ vision. They desired a “secret garden” that was drought resistant and included a large vegetable garden that could produce a variety of fruits, vegetables, and flowers.
We delivered a unique and cohesive backyard that has something new to discover around every corner. The backyard features a “rock river” that solves drainage issues and ensures the garden thrives year-round. Designed with drought-resistant plants native to California, the landscaping incorporates numerous succulents to create a lush, low-water environment. The centerpiece of the backyard is the prized vegetable area, featuring custom vegetable boxes.
We continue to work closely with the client to find new ways to update the space by filling bare spots, adding vibrant color hues, and rotating the crops. By maintaining this collaborative partnership, we have crafted a dynamic and ever-evolving secret garden that continues to delight the clients and their guests.
 French Creek Designs Kitchen & Bath Design Center
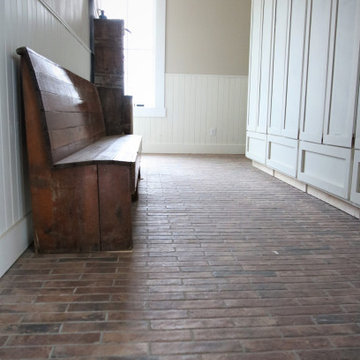
Reclaimed Brick Tile Flooring in Mudroom is warm an inviting. This space is perfect for shedding all those boots, coats and mittens after a long day on the ranch or in the field. Choosing the flooring was easy with this durable brickstone tile collection available in 2×10 and 5×10 options. Brickstone tile adds warmth and richness to your space. This timeless look with a reclaimed brick-look porcelain tile perfectly selected for this mudroom. The white cabinets and bench seat top off the floor.
Reclaimed Brick Tile Flooring complete in Client Project Mudroom New Construction ~ Thank you for sharing! Client Remarks on the BBB “Wonderful company . Easy to work with and best prices in town .”
Hearty designed tile flooring is perfect for mudrooms from the reclaimed brick tile flooring look to hearty stone looks. In addition, to reclaimed wood looks or standard wood look tiles. Tile flooring provide the durability and manage the wet areas after long days on the ranch or in the field. Other flooring designs include engineered hardwoods and luxury vinyl tiles in a vast array of tones. Luxury vinyl tiles come in glue down and LVT click together with go quick and easy installation with triple lock installation. Ask a designer today about many options for your mudroom flooring and cabinet designs.
Find your locally owned Home Improvement Store, French Creek Designs, on MeWe or Facebook, and follow us! Read more about our process and read regular updates on client projects and updated materials selections and choices at FCD News a reliable source of information and current trends.
 Sheri's Design and Consulting
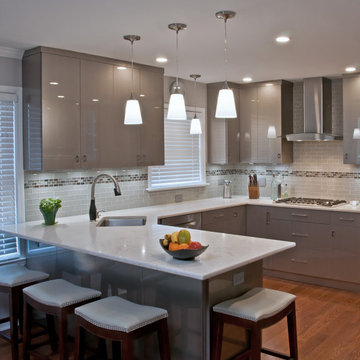
This contemporary kitchen has the clean look of an acrylic cabinet finish, a glass subway tile backsplash and stainless steel appliances.
Western Springs, Illinois

 Santa Barbara Home Design
Design Consultant Jeff Doubét is the author of Creating Spanish Style Homes: Before & After – Techniques – Designs – Insights. The 240 page “Design Consultation in a Book” is now available. Please visit SantaBarbaraHomeDesigner.com for more info.
Jeff Doubét specializes in Santa Barbara style home and landscape designs. To learn more info about the variety of custom design services I offer, please visit SantaBarbaraHomeDesigner.com
Jeff Doubét is the Founder of Santa Barbara Home Design - a design studio based in Santa Barbara, California USA.
 Elite Fine Finish
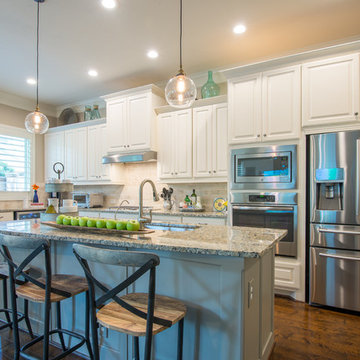
this light and bright kitchen is a huge update to the original dark stain builder grade cabinetry with raised panel doors. the off white cabinet color and grey island with a hint of green pair perfectly. Refinished cabinetry using conversion varnish finish
 DreamMaker Bath and Kitchen - Utah

This beautiful kitchen was updated with new upper cabinets, new brass hardware, and a glass panel pantry door. A fun pop of color was added with a turquoise desk area.
 USI Design & Remodeling
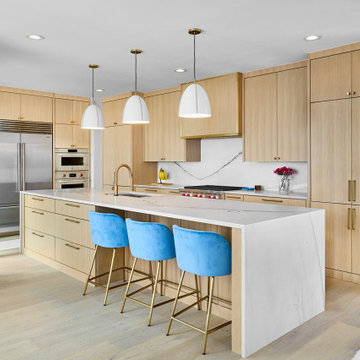
USI Remodeling regularly demonstrates what it’s known for: creating residential lifestyle transformations. This project involved modifying the central kitchen and family room envelope manifest in recreating a space that entertains expansive features, owns a unique style and goes far beyond remodel to a statement. For nearly 30yrs USI Remodeling’s attention to detail and ability to both design and build has been documented in the Dallas–Fort Worth’s home market.
Accomplishments include:
70+ Design awards and 4X Remodeler of the Year awards. Highly regarded and reviewed for major projects works. Over 500K Houzz saves and projects featured as most popular in Houzz stories.
 Medford Design-Build

By removing the back wall in the dining room, we were able to extend the far end of the peninsula to incorporate a new and improved coffee station for our clients. This custom beverage center includes a hard-piped coffee pot, glass front upper cabinets with stemware holder underneath, and an under counter wine cooler. Stacked utensil drawers provide convenient, organized storage for coffee mix-ins and extras.
Final photos by Impressia Photography.
 Potter Construction Inc
Jeff Beck Photography
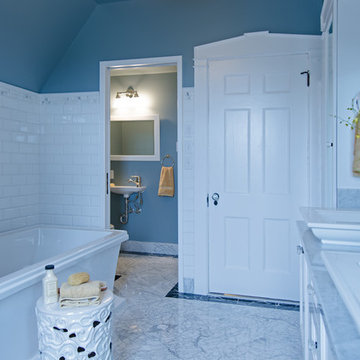
Inspiration for a large timeless master gray tile and subway tile marble floor and multicolored floor freestanding bathtub remodel in Seattle with shaker cabinets, white cabinets, blue walls, a vessel sink, marble countertops, a hinged shower door and multicolored countertops
Inspiration for a large timeless master gray tile and subway tile marble floor and multicolored floor freestanding bathtub remodel in Seattle with shaker cabinets, white cabinets, blue walls, a vessel sink, marble countertops, a hinged shower door and multicolored countertops
 Sosna Inc
Our clients approached us to renovate their loved family home. The Main Floor needed a fresh update, and better functionality and storage to fit the needs of their growing family.
The existing Kitchen felt closed off from the rest of the Main Floor, and the layout did not allow for enough countertop or storage space. Each of their Bathrooms also needed an update and better storage.
Due to a previously bad experience with another contractor previously, it was important for our clients to work with a contractor who they could build trust with, and feel respected by and comfortable with.
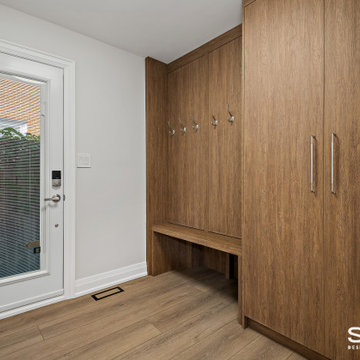
Using space from an extra stairway in the side entry of the house, we were able to create a spacious mudroom, perfect for taking a seat to put on or take off coats and boots, and unique, hidden storage for seasonal and outdoor items.
We were able to create a more open concept Main Floor, by removing the walls between the Kitchen and Family Room. This allowed for a larger, more functional Kitchen. The new Kitchen is bright and welcoming with white quartz countertops that run seamlessly into a matching backsplash. Beautiful white cabinetry is complemented by brushed bronze pulls and faucets, and durable, contemporary flooring.
We transformed the Kitchen and Family Room areas with a vaulted ceiling, and a repaired and modernized Kitchen skylight. We also integrated a patio door entrance, which combined with both sloped and flat sections of the vaulted ceiling, proved to be quite a challenge!
This project involved skilled welding, roofing, and structural work, and it was important to maintain the structural integrity of the ceiling. As any mistakes could result in serious issues, communication between everyone involved was key! Regular team meetings, updates on progress, and addressing concerns promptly kept everyone on the same page and avoided misunderstandings. In the end, the raised ceiling, skylight, and patio door were well worth the work, as together they enhanced the airiness and visual spaciousness of the space.
On the Second Floor, we created a larger Master Ensuite by borrowing room from existing closet space. This allowed for a spacious walk-in shower, and separate bathtub. A prefabricated stylish vanity not only adds a pop of colour, but also provides plenty of useful storage. New marble tiling on the floor extends to the wall behind the bathtub, creating a luxurious accent wall.
The Shared Bathroom was updated to include a new walk-in shower, and a separate bathtub, surrounded by modern geometric wall tiles.
The removal of popcorn ceilings, an updated the Front Door, and a refinished Main Staircase with metal railings completed tying the home together, creating a fresh, updated space that this family can enjoy for years to come.
17