
Search results for "Regular updates" in Home Design Ideas


 GRIT Co.
Snap Chic Photography
Inspiration for a mid-sized country freestanding desk bamboo floor and brown floor home design remodel in Austin
Inspiration for a mid-sized country freestanding desk bamboo floor and brown floor home design remodel in Austin

Find the right local pro for your project


 Blue Bear Landscape Construction

Mortared basalt stone retaining wall, cut basalt front entry stairs and garden walkway stairs, Pennsylvania bluestone walkway, landscape lighting and planting.

 Talmadge Construction, Inc.
The kitchen island includes details like this one along the base of the island. The blue cabinetry features a distressed finish that adds character and charm to this kitchen.



Sponsored
Columbus, OH

Snider & Metcalf Interior Design, LTD
Leading Interior Designers in Columbus, Ohio & Ponte Vedra, Florida

 BETWIXTdesign - Landscape & Interior Design
Milan Cronovich
Example of a minimalist living room design in San Diego
Example of a minimalist living room design in San Diego

 Miland Home Construction, LLC
We were so excited to be able to complete and photograph such a beautifully created kitchen. It took months of planning and various ideas to make this project come to life.
This kitchen was beautiful to start with so it was difficult for us to completely demolish and start from scratch, but after listening to our new clients concerns and understanding that the original kitchen floor plan was just not practical nor functional for them it was our time to shine!
Custom cabinets, wonderful lighting, beautiful quartzite, seeded glass inserts, newly stained wood floors, high quality faucets, along with Wolf and Sub-Zero appliances paired perfect with Ann Sacks backsplash tiles.
 Premier EuroCase
Natural elements and Reflekt high-gloss are paired for a mixed textured look in this modern bathroom. Project by Miller Woodworking in Harbor City, CA
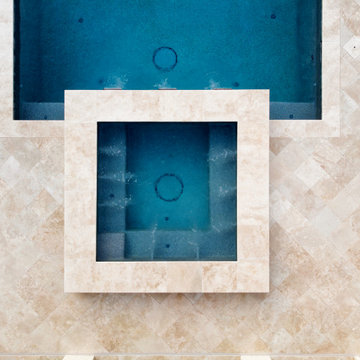
 Executive Swimming Pools, Inc
• Geometric pool featuring a raised spa with copper scuppers and tanning ledge
• In-floor cleaning system
• PebbleSheen in French Grey
• Classic Pool Tile in Thames Earth
• Ivory travertine paver deck in offset diamond pattern
• Pool cabana with outdoor kitchen featuring U-Line and Asko products
• Cedar pergola



 0932
09322B is at once a tranquil art gallery and a comfortable residence; white walls as a simple canvas that bears the quiet sophistication of hovering sculptures and framed compositions of brushstrokes and purposeful blots. Exposed structural concrete and sliding panels of timber begin to define the ephemeral lightness and contain the sideboard that complements the living space, just as the bay windows frame the dynamic mountainous scenes beyond. Natural light afforded by the bays begins to change in timbre and so the sculptural shadows begin to dance to the soft bending pentatonic melodies by the lady of the house - the artiste in residence. - www.0932.am
Type . Residential
Location . Hong Kong
Floor Area . 1,195 SQ FT
Year of Completion . 2014
Collaboration . Oval Design Limited (HK)
Photo Credit . David Chan & Dennis Lim
Text Credit . Pamela Lim
Interior . Oval Design Limited (HK) / 0932 Design Consultants
www.0932.am
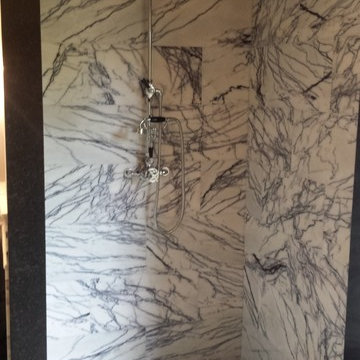


 RINEKWALL
RINEKWALL-RESVERATROL POLARMICROCRYSTAL COLLECTION
Inspiration for a victorian bathroom remodel in Orange County
Inspiration for a victorian bathroom remodel in Orange County




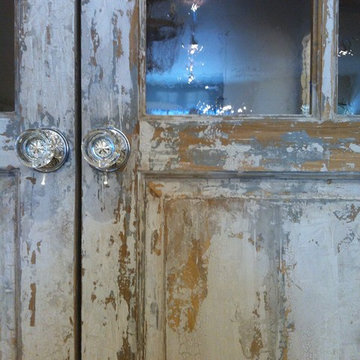
 Nicole Zules Decorative & Fine Artist and Muralist
Close-Up
For this Lovers Lane Design Showroom in Dallas, Tx, the designer requested I create a multi-layered peeling paint finish in the vein of aged Scandinavian furniture.


46