
Search results for "Regular updates" in Home Design Ideas

 Rosen Kelly Conway Architecture & Design
Builder: Orchard Hills Design and Construction, LLC
Interior Designer: Miles Redd, LLC.
Kitchen Designer: Heidi Piron
Staircase - staircase idea in New York
Staircase - staircase idea in New York

 Flemming Interiors
Inspiration for a mid-sized contemporary 3/4 gray tile porcelain tile and beige floor alcove shower remodel in Denver with beaded inset cabinets, blue cabinets, a one-piece toilet, white walls, an undermount sink, solid surface countertops, a hinged shower door and white countertops

 Open Envelope Studio
OES | cedar and steel gate detail
Home design - modern home design idea in Austin
Home design - modern home design idea in Austin
Find the right local pro for your project

 North Jersey Pro Builders
New stairway to second story addition.
North Jersey Pro Builders
Example of a mid-sized minimalist wooden straight light wood floor staircase design in New York with gray walls and wooden risers
Example of a mid-sized minimalist wooden straight light wood floor staircase design in New York with gray walls and wooden risers




 PlaidFox Studio
Inspiration for a large eclectic guest carpeted and gray floor bedroom remodel in Phoenix with gray walls

Sponsored
Columbus, OH

Snider & Metcalf Interior Design, LTD
Leading Interior Designers in Columbus, Ohio & Ponte Vedra, Florida


 Karo Studios
"Groovy" is an all glass and steel wall sculpture that is made out of 73 pieces of individually hand cut art glass. The steel is prepared and welded with each joint forming the foundation for the precise placement of the glass above it, creating a dynamic yet harmonious composition.



 Rosy Alexander Interior Design
Bedroom - mid-sized eclectic master medium tone wood floor, brown floor and exposed beam bedroom idea in Raleigh with white walls


 R Austin & Sons USA
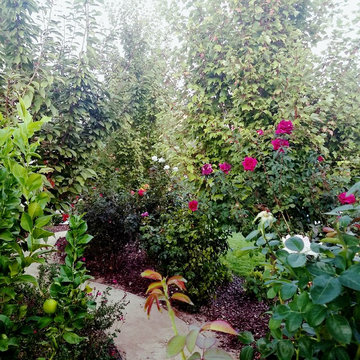
View from the guest suite bedroom into the living space
Example of a classic living room design in Dallas
Example of a classic living room design in Dallas


 Robert Nebolon Architects

View from the kitchen sink into the stair well and high windows above!
Staircase - modern staircase idea in San Francisco
Staircase - modern staircase idea in San Francisco

 Citizen Design Co.
This very tiny + outdated kitchen was begging for a fix me up. So we gave it just what it was asking for and we gutted it down to the bare bones and started fresh. A new functional open concept layout, much larger working triangle and massive amount of work space gave this kitchen the love it needed. We opted for no uppers on half of the kitchen to get a slight Scandinavian vibe and a nice neutral slate to keep it timeless and ready to flow with the rest of the home.

 Art Dallas
Another Key Feature of the booth this year was the giant mural on the outside of the booth! We loved the bright colors of this beautiful work and made it tradeshow specific by adding our famous hashtags #MakeItArtful & #ArtDallas to the edge of the work we then scaled the work to roughly 10 feet by 10 feet. Printed in the Art Dallas print shop the work of art made visible the kind of unique artwork on can find in our gallery!


 DownsizeToday
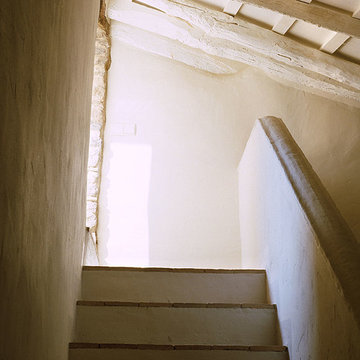
Much of what we decided to move to DC consisted of items that my husband and I had collected over 30 years. Decided it was important to keep stuff we loved, not worried too much about how it all fit together. This space is temporary ... we'll further declutter and organize before moving to a new home after our "assignment" in DC is completed and we move again.
55