
Search results for "Regular weight reduction" in Home Design Ideas
 Glass House Design Group | Boston & Beyond

This home gym, complete with crisp white walls and every piece of equipment you could imagine, would motivate any couch potato.
Home weight room - mid-sized modern home weight room idea in Boston with white walls
Home weight room - mid-sized modern home weight room idea in Boston with white walls
 NIBIO LLC
Rachael Ann Photography

Example of a mid-sized minimalist cork floor and black floor home weight room design in Seattle with blue walls
Example of a mid-sized minimalist cork floor and black floor home weight room design in Seattle with blue walls

 ZeroEnergy Design
ZeroEnergy Design (ZED) created this modern home for a progressive family in the desirable community of Lexington.
Thoughtful Land Connection. The residence is carefully sited on the infill lot so as to create privacy from the road and neighbors, while cultivating a side yard that captures the southern sun. The terraced grade rises to meet the house, allowing for it to maintain a structured connection with the ground while also sitting above the high water table. The elevated outdoor living space maintains a strong connection with the indoor living space, while the stepped edge ties it back to the true ground plane. Siting and outdoor connections were completed by ZED in collaboration with landscape designer Soren Deniord Design Studio.
Exterior Finishes and Solar. The exterior finish materials include a palette of shiplapped wood siding, through-colored fiber cement panels and stucco. A rooftop parapet hides the solar panels above, while a gutter and site drainage system directs rainwater into an irrigation cistern and dry wells that recharge the groundwater.
Cooking, Dining, Living. Inside, the kitchen, fabricated by Henrybuilt, is located between the indoor and outdoor dining areas. The expansive south-facing sliding door opens to seamlessly connect the spaces, using a retractable awning to provide shade during the summer while still admitting the warming winter sun. The indoor living space continues from the dining areas across to the sunken living area, with a view that returns again to the outside through the corner wall of glass.
Accessible Guest Suite. The design of the first level guest suite provides for both aging in place and guests who regularly visit for extended stays. The patio off the north side of the house affords guests their own private outdoor space, and privacy from the neighbor. Similarly, the second level master suite opens to an outdoor private roof deck.
Light and Access. The wide open interior stair with a glass panel rail leads from the top level down to the well insulated basement. The design of the basement, used as an away/play space, addresses the need for both natural light and easy access. In addition to the open stairwell, light is admitted to the north side of the area with a high performance, Passive House (PHI) certified skylight, covering a six by sixteen foot area. On the south side, a unique roof hatch set flush with the deck opens to reveal a glass door at the base of the stairwell which provides additional light and access from the deck above down to the play space.
Energy. Energy consumption is reduced by the high performance building envelope, high efficiency mechanical systems, and then offset with renewable energy. All windows and doors are made of high performance triple paned glass with thermally broken aluminum frames. The exterior wall assembly employs dense pack cellulose in the stud cavity, a continuous air barrier, and four inches exterior rigid foam insulation. The 10kW rooftop solar electric system provides clean energy production. The final air leakage testing yielded 0.6 ACH 50 - an extremely air tight house, a testament to the well-designed details, progress testing and quality construction. When compared to a new house built to code requirements, this home consumes only 19% of the energy.
Architecture & Energy Consulting: ZeroEnergy Design
Landscape Design: Soren Deniord Design
Paintings: Bernd Haussmann Studio
Photos: Eric Roth Photography
Find the right local pro for your project
 The Cottage Building Company

Worth its Weight in Gold--- Benjamin Moore "Golden Honey" is the perfect color for this charming cottage on the park. The front door in Valspar "Ship Ahoy" is a nod to the nautical.
Mark Ballard & Kristopher Gerner



Sponsored
Columbus, OH

Hope Restoration & General Contracting
Columbus Design-Build, Kitchen & Bath Remodeling, Historic Renovations
 Deck and Patio Company "Outdoor Living Experts"
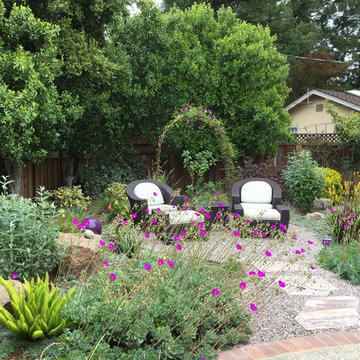
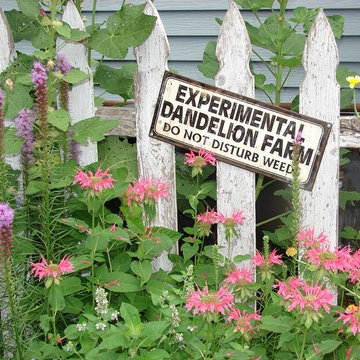
Violet-colored Liatris Spicata (Gayfeather):
Gayfeather (tall purple plant on the left) is an extremely easy plant to grow. is an extremely easy plant to grow. It blooms in late summer and grows from corms that sprout in spring. Part of the sunflower family, it, too, is native to North America. It likes full sun, well-drained soils; it attract birds and butterflies, and is an ideal perennial.
Because the Gayfeather often grows to a robust 2-4’ feet tall, it may require staking or some other support.
www.deckandpatio.com
 Alternative Maintenance Services Inc.
Jerry Budnick
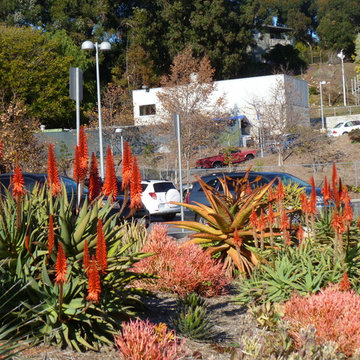
Inspiration for a southwestern home design remodel in Los Angeles
Inspiration for a southwestern home design remodel in Los Angeles
 Alternative Maintenance Services Inc.
Jerry Budnick
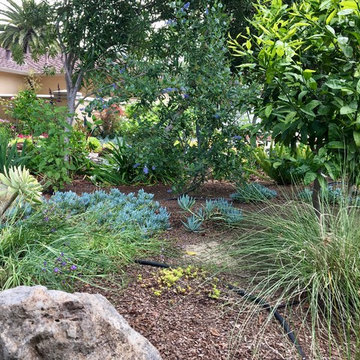
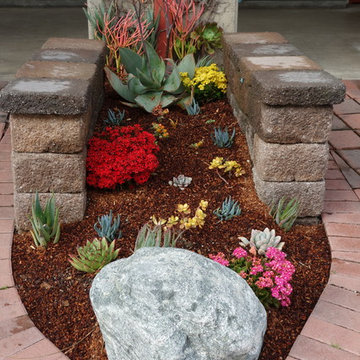
Home design - southwestern home design idea in Los Angeles
Home design - southwestern home design idea in Los Angeles
Sponsored
Columbus, OH
Hope Restoration & General Contracting
Columbus Design-Build, Kitchen & Bath Remodeling, Historic Renovations
 Alternative Maintenance Services Inc.
Jerry Budnick
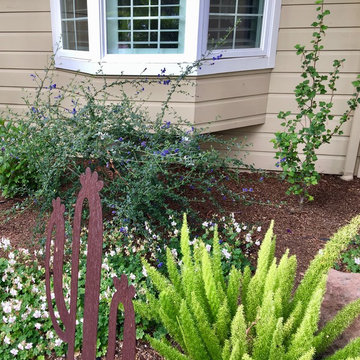
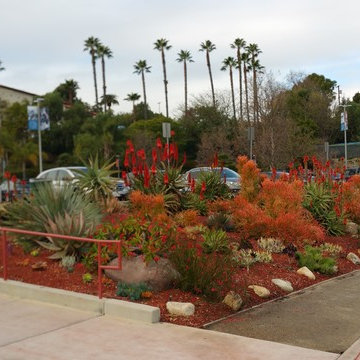
Design ideas for a southwestern landscaping in Los Angeles.
Design ideas for a southwestern landscaping in Los Angeles.

 Rain Garden Nursery LandscapeMakeoverDesignStaging
Scott Buley
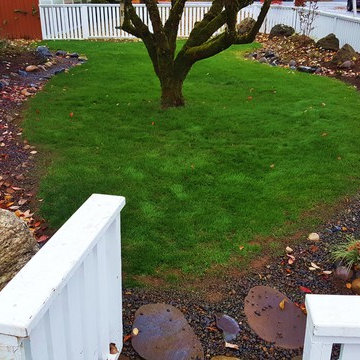
Example of a transitional home design design in Portland
Example of a transitional home design design in Portland
23