
Search results for "Regular weight reduction" in Home Design Ideas
 John Bost

The column capitals and pedestals were custom-made by a combination of machining and hand sculpting techniques.
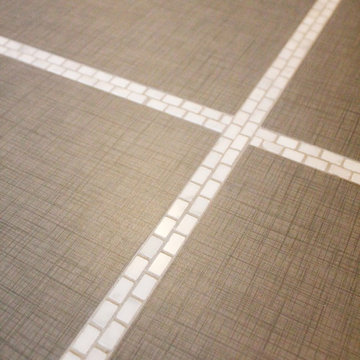
Example of a mid-sized trendy porcelain tile and gray floor foyer design
Example of a mid-sized trendy porcelain tile and gray floor foyer design

 Wood Anchor
The other project continuing from the Geometric Built In utilizes the reclaimed Ash for sleek modern hand rails and ladders.
The clean squared handrail sits on top clear coated flat bar steel all fastened to the wall with our designed steel rail brackets.
Up to the landing you will see the integrated ladder which leads to a little nook designated as a music space!
On the upper floor the steel and Ash wood design is carried into a second ladder designed for a top bunk of a kids sleeping nook.
Unique spaces can be challenging but they always a lot of fun to work on!
2016 © Ray Chan Photo, All Rights Reserved

Find the right local pro for your project
 Modern Whimsy Interiors
Alcove bathtub - mid-sized transitional 3/4 multicolored tile porcelain tile alcove bathtub idea in Oklahoma City with recessed-panel cabinets, dark wood cabinets, granite countertops, a one-piece toilet and beige walls
 3D Green Planet Architects
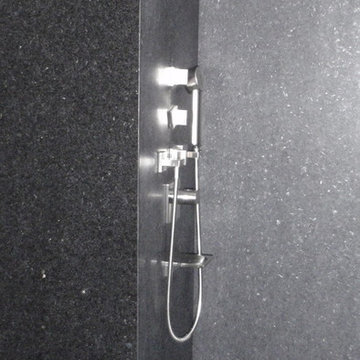
Zen shower in master closet in Hi-rise.
The walls are granite slabs.
Example of a trendy stone slab marble floor doorless shower design in Houston with a wall-mount toilet, furniture-like cabinets, light wood cabinets and granite countertops
Example of a trendy stone slab marble floor doorless shower design in Houston with a wall-mount toilet, furniture-like cabinets, light wood cabinets and granite countertops

 Colorado Custom Floors
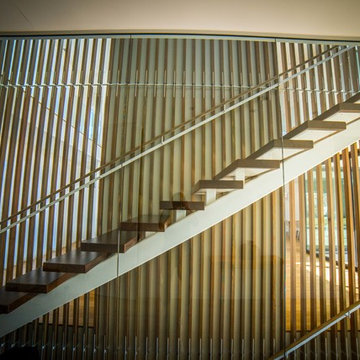
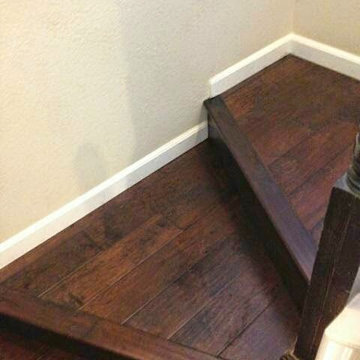
Hand scraped Walnut Staircase, Park Meadows
Inspiration for a mid-sized timeless staircase remodel in Denver
Inspiration for a mid-sized timeless staircase remodel in Denver

Sponsored
Columbus, OH

Hope Restoration & General Contracting
Columbus Design-Build, Kitchen & Bath Remodeling, Historic Renovations
 Hallmark Building Group, Inc.
Mid-sized elegant porcelain tile living room photo in Nashville with gray walls


 Creative Remodeling Services, LLC.
Example of a transitional carpeted foyer design in New York with gray walls



Sponsored
Columbus, OH
Hope Restoration & General Contracting
Columbus Design-Build, Kitchen & Bath Remodeling, Historic Renovations
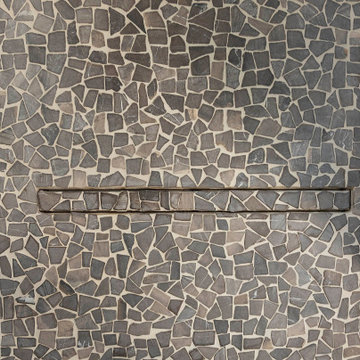

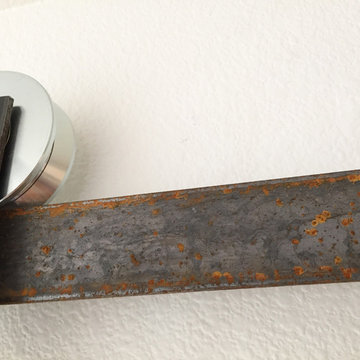
 Davey McEathron Architecture
Photo by Davey McEathron Architecture
Example of a minimalist home design design in Austin
Example of a minimalist home design design in Austin
 Elegant Hardwood Floors
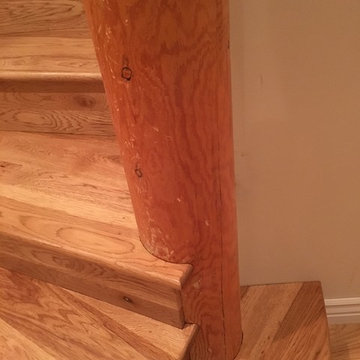
Detail work on the staircase | This has by far been our most technically challenging house, and I can't be more proud of the work Clay, Matt and Will did! This house had tons of challenges - rounded tile at the entry, rounded upstairs hallway exposed to the downstairs, floor to ceiling posts that intersected our work throughout the home, and very few walls with right angles. Clay Anderson, of Anderson Service, made all of the custom radius pieces for the entry and upstairs hallway, and installed this beautiful staircase. Matt installed the 5" long length casa hickory. Will stained the floor with Nutmeg stain and applied the polyurethane finish. The least challenging part - our wonderful homeowners! Thank you so much for the opportunity to work on your beautiful home!
 John Swarm Design Hive Construction
Full remodel addition of new 150 Sf of space, flooring on first floor, electrical upgrade to 200 amp service. Custom Cabinetry New Flooring, Amazing kitchen countertops and backsplash. Pendent Lights are perfect for the kitchen,
All appliances moved for design.
 Abbey Carpet & Floor of San Luis Obispo
Kalen G.
Inspiration for a small modern galley medium tone wood floor enclosed kitchen remodel in San Luis Obispo with raised-panel cabinets, white cabinets, wood countertops, stainless steel appliances and a peninsula
Inspiration for a small modern galley medium tone wood floor enclosed kitchen remodel in San Luis Obispo with raised-panel cabinets, white cabinets, wood countertops, stainless steel appliances and a peninsula


51