
Search results for "Regular" in Home Design Ideas

 JAUREGUI Architecture Interiors Construction

Example of a tuscan kitchen/dining room combo design in Austin with white walls
 Lori Manning Designs

This modern dining area and kitchen's open floor plan allow for this beautiful home to feel open and spacious!
Example of a large minimalist galley marble floor eat-in kitchen design in Miami with an undermount sink, recessed-panel cabinets, gray cabinets, marble countertops, gray backsplash, stone slab backsplash, stainless steel appliances and two islands
Example of a large minimalist galley marble floor eat-in kitchen design in Miami with an undermount sink, recessed-panel cabinets, gray cabinets, marble countertops, gray backsplash, stone slab backsplash, stainless steel appliances and two islands
Find the right local pro for your project
 RDM Architecture

Three rooms were combined to create this space. The new "L" shaped space includes a dining area, kitchen and family room and is the heart of the house. Extensive custom cabinets transition from the kitchen to the family room.
Photos: Bob Greenspan
 Hendel Homes

Inspiration for a transitional gray tile freestanding bathtub remodel in Minneapolis with flat-panel cabinets, medium tone wood cabinets and beige walls
 Rebecca Driggs Interiors
Sean Costello

Inspiration for a coastal family room remodel in Raleigh with white walls, a standard fireplace and a wall-mounted tv
Inspiration for a coastal family room remodel in Raleigh with white walls, a standard fireplace and a wall-mounted tv
 CRE Construction
Landmark Photography
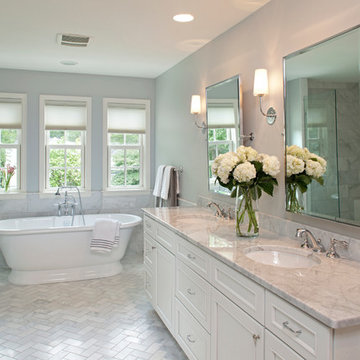
Freestanding bathtub - large contemporary master gray tile and stone tile marble floor freestanding bathtub idea in Minneapolis with white cabinets, an undermount sink, marble countertops, gray walls and recessed-panel cabinets
Freestanding bathtub - large contemporary master gray tile and stone tile marble floor freestanding bathtub idea in Minneapolis with white cabinets, an undermount sink, marble countertops, gray walls and recessed-panel cabinets
 CRE Construction
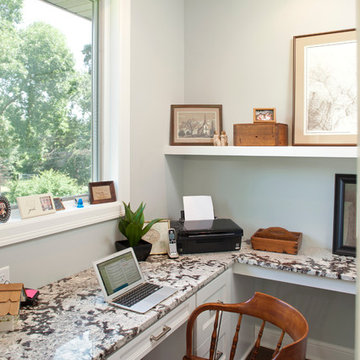
Home office nook adjacent to kitchen, given privacy with a pocket door. All finishes match those in the kitchen, so blend seamlessly together.
Jon Huelskamp, Landmark Photography

 Alexandra Rae Design
Master closet, her area. Marble topped island holds jewelry and accessories. Designed by Los Angeles interior designer Alexandra Rae
Example of a mid-sized classic women's carpeted and beige floor dressing room design in Los Angeles with shaker cabinets and green cabinets
Example of a mid-sized classic women's carpeted and beige floor dressing room design in Los Angeles with shaker cabinets and green cabinets
 Inspired Closets by Tom

Kitchen pantry - mid-sized cottage porcelain tile and brown floor kitchen pantry idea with open cabinets, white cabinets, wood countertops and brown countertops
 Budget Blinds
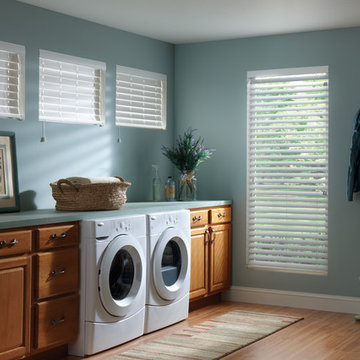
Crisp and clean white faux wood blinds are a great match for laundry rooms
Example of a classic laundry room design in Orange County with blue walls
Example of a classic laundry room design in Orange County with blue walls
 KRS Development, Inc.

Kitchen - cottage light wood floor and beige floor kitchen idea in Orange County with shaker cabinets, white cabinets, gray backsplash, stainless steel appliances and two islands
 Krista + Home
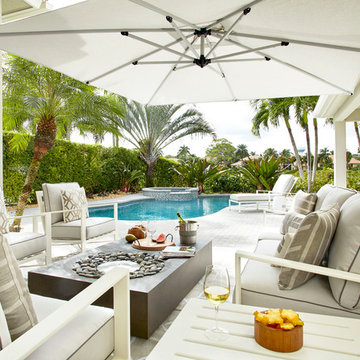
Frenchmen's Club Mod by Krista Watterworth Design Studio in Palm Beach Gardens, Florida. Photography by Mark Roskams. This outdoor space was tired and dated. We brought it into the present with modern luxuries, and an open, contemporary feel.
 Kingsley + Ginnodo Architects
Photo by Janee Hartman

Example of a classic two-story brick exterior home design in Chicago
Example of a classic two-story brick exterior home design in Chicago

 June Scott Design
This front garden echoes the classic lines and Mediterranean feel of the home’s architecture. A thirsty lawn was replaced with vibrant aloes, agaves, and low water shrubs. An area of decomposed granite doubles as an informal play court.
Photo by Daniel Bosler

 ROAM Architecture
A new workshop and build space for a fellow creative!
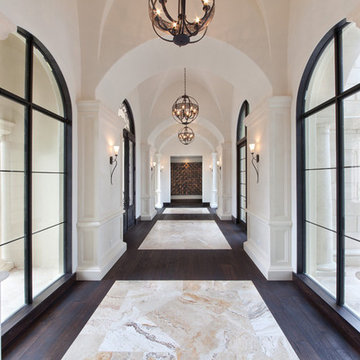
Seeking a space to enable this set designer to work from home, this homeowner contacted us with an idea for a new workshop. On the must list were tall ceilings, lit naturally from the north, and space for all of those pet projects which never found a home. Looking to make a statement, the building’s exterior projects a modern farmhouse and rustic vibe in a charcoal black. On the interior, walls are finished with sturdy yet beautiful plywood sheets. Now there’s plenty of room for this fun and energetic guy to get to work (or play, depending on how you look at it)!

 Walton Architecture and Engineering
Ethan Rohloff
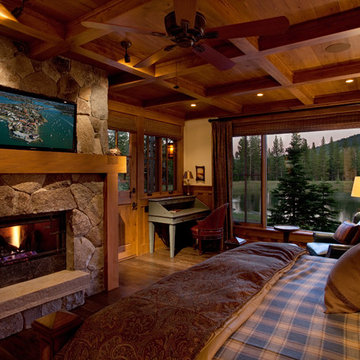
Example of a mountain style master dark wood floor bedroom design in Sacramento with beige walls, a standard fireplace and a stone fireplace
Example of a mountain style master dark wood floor bedroom design in Sacramento with beige walls, a standard fireplace and a stone fireplace
 Blue Sound Construction, Inc.

This spa-like wet room reflects the ocean feel of this Pacific Northwest view home.
Remodeled by Blue Sound Construction, Interior Design by KP Spaces, Design by Brian David Roberts, Photography by Miranda Estes.
 Mina Brinkey
Photo: Mina Brinkey © 2014 Houzz
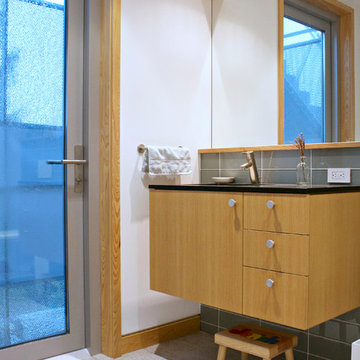
Example of a trendy 3/4 gray tile and glass tile bathroom design in Tampa with flat-panel cabinets, light wood cabinets and white walls
Example of a trendy 3/4 gray tile and glass tile bathroom design in Tampa with flat-panel cabinets, light wood cabinets and white walls
78