
Search results for "Regularly" in Home Design Ideas

 Farbica
The transparent silver shimmer transforms the yellowish OSB-structure in cool and glamorous rooms.

 Baine Contracting, Inc.
Elegant bathroom creatively comes together to complete the space and make it efficient yet stylish.
Example of a large cottage chic 3/4 beige tile and ceramic tile ceramic tile bathroom design in New York with beaded inset cabinets, dark wood cabinets, a one-piece toilet, beige walls, a drop-in sink and marble countertops
Example of a large cottage chic 3/4 beige tile and ceramic tile ceramic tile bathroom design in New York with beaded inset cabinets, dark wood cabinets, a one-piece toilet, beige walls, a drop-in sink and marble countertops

 Dynamic Garage Door
Getting your homeowner's association board to approve your new custom garage doors can seem daunting. Dynamic Garage Door as a custom design and manufacturing firm has come across this situation quite frequently with a phenomenal success approval rate!
In order to get approval for your custom garage door approval there are a few basic points you must understand. First off, your HOA is committed to preserving the neighborhood's curb appeal integrity by focusing on the impact your new custom garage doors might have on your house and the houses of your neighbors. It is important to understand that your curb appeal decisions will impact your home and neighborhood alike. Too many companies offer semi-custom wood doors without the true understanding of the client's need and the essence of their home's architectural style. The garage door design you choose needs to comply with neighborhood regulations while complement your home's architecture. At Dynamic Garage Door, our designers are well-rounded in the garage door industry and so we can suggest or develop designs that will reinforce the natural appearance of your home's style. If you can prove to your HOA that you've done your homework and that the garage door design you chose will complement not only your home but the neighborhood you'll be surprised when your proposal is marked with the approval stamp!
This garage door is actually a single double-car door not two as it appears. The reason is that this garage used to have two separate doors with a post in the middle. The post in the middle made it difficult to use the garage on a daily basis so the post was removed to facilitate the use of the garage. The HOA wasn't too happy about the removal of the post as it was an essential part of the arches located right above the garage doors. You can clearly see how that would have been disruptive if the homeowner went with a regular wood door and not one custom designed and manufactured by Dynamic Garage Door.
This garage door was specifically designed to address the HOA's concern about the center post removal and the effect it would have on the curb appeal of the home with the incomplete double arch look. So we addressed this by crafting the door with a false center post in the middle that was textured and painted the same color of the house to give off that illusion that the post is still there. Overall, it gives the home a complete finished appearance with two independent-looking doors and original post. The homeowner got the entire width of the opening to use at the push of a button so having a larger car won't be a problem anymore. The neighbors are all happy and no one seems to notice the center post is actually fake!
Got an interesting garage door project you want our designers to review and price out for you? Give us a call at (855) 343-DOOR
Find the right local pro for your project

 K2 Design & Integration LLC
The customer likes to have a TV for watching regular broadcast TV and a drop down projection screen for movie and sports. The front speakers are housed on the shelf at the top behind acoustically transparent screens.


 OW Lee
The Marin lounge collection embodies both relaxation and sophistication, with a slim mid-century design and a gentle recline. This is no regular outdoor seating - an indoor foam core means you'll get the same comfort you'd expect from a regular sofa, but protected by an internal waterproof barrier, and weather- and UV-resistant Sunbrella upholstery without. The aluminum frame is sourced from the most durable raw materials, then treated with a 5-step powder coating process which provides excellent protection against corrosion and the outdoor elements while retaining a velvety smooth finish.
Shown:
Marin 24" Round Commercial Grade Porcelain Side Table
https://www.houzz.com/products/marin-24-round-commercial-grade-porcelain-side-table-prvw-vr~162717014?lid=114780934
Marin Aluminum Lounge Chair With Brown Striped Sunbrella Cushions
https://www.houzz.com/products/marin-aluminum-lounge-chair-with-brown-striped-sunbrella-cushions-prvw-vr~162717024?lid=114780931
Marin Aluminum Loveseat With Sunbrella Cushions
https://www.houzz.com/products/marin-aluminum-loveseat-with-sunbrella-cushions-prvw-vr~162717010?lid=114780932
Shown:
Marin 24" Round Commercial Grade Porcelain Side Table
https://www.houzz.com/products/marin-24-round-commercial-grade-porcelain-side-table-prvw-vr~162717014?lid=114780934
Marin Aluminum Lounge Chair With Brown Striped Sunbrella Cushions
https://www.houzz.com/products/marin-aluminum-lounge-chair-with-brown-striped-sunbrella-cushions-prvw-vr~162717024?lid=114780931
Marin Aluminum Loveseat With Sunbrella Cushions
https://www.houzz.com/products/marin-aluminum-loveseat-with-sunbrella-cushions-prvw-vr~162717010?lid=114780932



 Lauren Rubin Architecture
Alyssa Kirsten
Example of a small trendy galley light wood floor and beige floor eat-in kitchen design in New York with a farmhouse sink, flat-panel cabinets, white cabinets, marble backsplash, stainless steel appliances, no island, marble countertops and white backsplash
Example of a small trendy galley light wood floor and beige floor eat-in kitchen design in New York with a farmhouse sink, flat-panel cabinets, white cabinets, marble backsplash, stainless steel appliances, no island, marble countertops and white backsplash

 SpaceManager Closets
Shoe shelving in this custom closet includes a combination of regular shelves and slanted shelves. The slanted shelves help make shoes more visible after you get above the eyeline.

 Tray McCune Homes
Example of a mid-sized farmhouse l-shaped concrete floor and gray floor open concept kitchen design in Oklahoma City with a farmhouse sink, ceramic backsplash, stainless steel appliances, raised-panel cabinets, white cabinets, wood countertops, white backsplash and an island

 Simply Simpatico, Inc.
Sleeper Sofa researched heavily as required to be as comfortable as a regular bed [high end mattress]; sofa rated high for comfort. Bonus: it is attractive and still reasonably priced.

 Finstad's Carpet One
Durable Carpet Tile is perfect for any area with regular traffic patterns. Various styles. colors and designs available at Finstad's Carpet One.
Elegant carpeted home office photo
Elegant carpeted home office photo

 IntoConcrete
Pushing the boundaries of the use of cement into tools of writing, 22 Design Studio has designed this elegant solid concrete pen.
Uses standard pen refills.
Designed by 22 Design Studio
Handmade in Taiwan
Material:High-density concrete, stainless steel
Ink is refillable, by twisting the metal piece off. Refills can be purchased at regular stationary/art stores.
 k+co LIVING - Interiors by Karen B Wolf
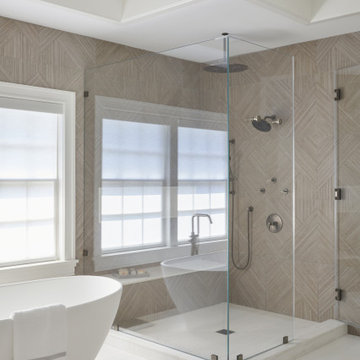
Contemporary primary bathroom with large soaking tub, modern orb hanging lights, his and hers vanity, massive glass shower.
Freestanding bathtub - large transitional master gray floor, double-sink and wall paneling freestanding bathtub idea in New York with white walls, a hinged shower door and white countertops
Freestanding bathtub - large transitional master gray floor, double-sink and wall paneling freestanding bathtub idea in New York with white walls, a hinged shower door and white countertops

 Kamen Tall Architects, PC
Simply shaping the regular dimensional lumber made a beautiful eave. Joanne Tall
Small mountain style gray detached and one-story stone exterior home photo in New York
Small mountain style gray detached and one-story stone exterior home photo in New York


 Bergeron Custom Homes, LLC
Example of a classic medium tone wood floor open concept kitchen design with a farmhouse sink, recessed-panel cabinets, white cabinets, granite countertops, white backsplash, ceramic backsplash, stainless steel appliances and an island

 RealCraft
In a tight hallway where regular doors could not function, sliding barn doors offer the perfect solution. Photo by Dane Meyer.
Inspiration for a contemporary hallway remodel in Seattle
Inspiration for a contemporary hallway remodel in Seattle

 CYAN Horticulture
Designed by LWPAC and built by Vanglo Sustainable Construction Group, this singular residence makes the most of a very tight lot. CYAN Horticulture was commissioned to implement a low-maintenance planting plan and ensure regular maintenance of the grounds. Boxwood, yews and a specimen Japanese maple give structure to the space while ornamental grasses and bamboo add a softer touch to the ensemble.
photo credit: Ema Peter
207