
Search results for "Regularly" in Home Design Ideas

 Prevo Cabinetry
The custom built-in solid wood bar features a wine fridge and regular under-counter refrigerator. Finished in a dark stain to contrast with the many white cabinets in this remodeled home.
Photography by Robert Polett.
www.polettphoto.com

 Totta Hardwoods
we took a regular red oak floor and made it beautiful with a wire brush texture and modernized it with a gray color and satin finish.
Farmhouse medium tone wood floor and gray floor dining room photo in Kansas City
Farmhouse medium tone wood floor and gray floor dining room photo in Kansas City


Find the right local pro for your project




 Alissa Wasser Designs
Corner shower - contemporary master white tile and subway tile mosaic tile floor and black floor corner shower idea in Los Angeles with flat-panel cabinets, white cabinets, a two-piece toilet, white walls, an integrated sink, a hinged shower door and white countertops

 Full Bloom Cottage
Antique iron bed full size. Original painted patina, with brass details. Holds a regular US full size mattress. Measures: 55" W x 77.5" D (with rails) x 58" H (Headboard) 41.5" H (Footboard) Rail length 74.5" Height of rail 12".

 Danze & Davis Architects, Inc.
Craig Washburn
Inspiration for a transitional open concept light wood floor and beige floor living room remodel in Austin with beige walls
Inspiration for a transitional open concept light wood floor and beige floor living room remodel in Austin with beige walls

 Texas Diamondback Concrete Resurfacing
Concrete slab resurfaced with acrylic modified cement. Creating a tile pattern with gray colors. Twice the strength of normal concrete. 30% cooler on your feet than regular concrete.

 Bilotta Kitchen & Home
This clean and classic Northern Westchester kitchen features a mix of colors and finishes. The perimeter of the kitchen including the desk area is painted in Benjamin Moore’s Nordic White with satin chrome hardware. The island features Benjamin Moore’s Blue Toile with satin brass hardware. The focal point of the space is the Cornu Fe range and custom hood in satin black with brass and chrome trim. Crisp white subway tile covers the backwall behind the cooking area and all the way up the sink wall to the ceiling. In place of wall cabinets, the client opted for thick white open shelves on either side of the window above the sink to keep the space more open and airier. Countertops are a mix of Neolith’s Estatuario on the island and Ash Grey marble on the perimeter. Hanging above the island are Circa Lighting’s the “Hicks Large Pendants” by designer Thomas O’Brien; above the dining table is Tom Dixon’s “Fat Pendant”.
Just off of the kitchen is a wet bar conveniently located next to the living area, perfect for entertaining guests. They opted for a contemporary look in the space. The cabinetry is Yosemite Bronzato laminate in a high gloss finish coupled with open glass shelves and a mirrored backsplash. The mirror and the abundance of windows makes the room appear larger than it is.
Bilotta Senior Designer: Rita LuisaGarces
Architect: Hirshson Design & Architecture
Photographer: Stefan Radtke


 TreHus Architects+Interior Designers+Builders
Jenna & Lauren Weiler
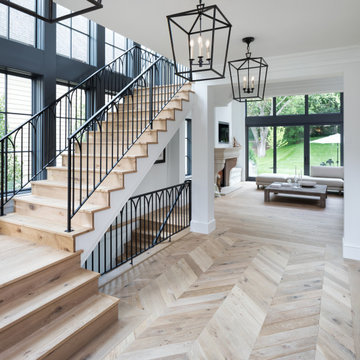
Small country wooden l-shaped wood railing staircase photo in Minneapolis with wooden risers
Small country wooden l-shaped wood railing staircase photo in Minneapolis with wooden risers

 Heart and Frond
Medium Sized Chinese Evergreen in a larger pot.
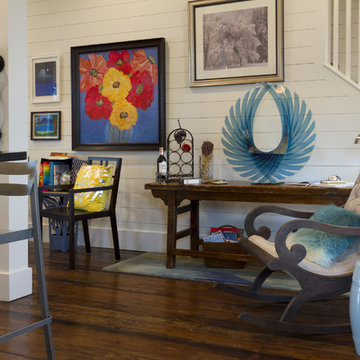
Mid-sized eclectic enclosed living room library photo in Orange County
Mid-sized eclectic enclosed living room library photo in Orange County


 Vintage Elements LLC
Reclaimed weathered barn siding wall paneling perfectly terminates into the grey limestone floor without the need of baseboards.
Small tuscan 3/4 gray tile and stone tile limestone floor bathroom photo with flat-panel cabinets, black cabinets, marble countertops, a two-piece toilet and white walls
Small tuscan 3/4 gray tile and stone tile limestone floor bathroom photo with flat-panel cabinets, black cabinets, marble countertops, a two-piece toilet and white walls

 Union of Art, Inc
Michelle Pullman
Example of a mid-sized 1950s gender-neutral medium tone wood floor nursery design in Los Angeles with white walls
Example of a mid-sized 1950s gender-neutral medium tone wood floor nursery design in Los Angeles with white walls

 HABITAT Landscape Architecture
In the southwest corner of the house a large deck adjacent to a bedroom affords a pleasant sunny outdoor space for a medium gathering of 4 or more people. Formality was developed through the use of regular shaped decks, patios, and walkways, and the use of simple manufactured materials such as concrete pavers, decorative steel mesh and large concrete planter boxes.

 GONTERMAN CUSTOM HOMES
Beach style u-shaped light wood floor and beige floor kitchen photo in Orange County with beaded inset cabinets, white cabinets, beige backsplash, white appliances and an island

 Dmitry Serba Design
Can't imagine a better background than a city skyline. All outdoor furniture is from LLoyd Flanders
Inspiration for a mid-sized contemporary rooftop rooftop deck remodel in New York
Inspiration for a mid-sized contemporary rooftop rooftop deck remodel in New York

 McDonald Carpet One Floor & Home
Inspiration for a mid-sized timeless travertine floor and beige floor foyer remodel in Denver with beige walls and a white front door
203