
Search results for "Regularly" in Home Design Ideas
 User
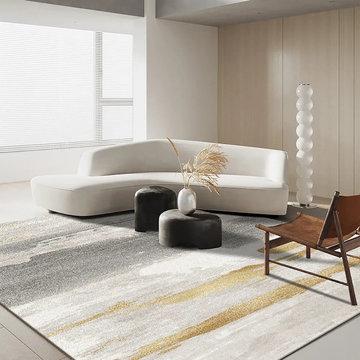
This modern rug features a simple design with lines and brings your home contemporary elements. A stunning mix of gray and gold gives a designer look and feel and makes a statement in any room. This rug is easy to clean, just spot cleaning, and regular vacuuming is recommended - you can use a carpet cleaner but it should be dried immediately and evenly.

 Beyond the Box, Inc.
The homeowner saved up for years to remodel this dream kitchen and it turned out so beautiful! The most unique feature about this kitchen is the built-in corner pantry. Instead of using a regular pantry door, we crafted custom cabinet doors to make the pantry blend in with the other cabinetry. Not an easy feat but the final result was fantastic.

 Outside Space NYC Landscape Design
Irene Kalina-Jones
Inspiration for a contemporary landscaping in New York.
Inspiration for a contemporary landscaping in New York.
Find the right local pro for your project

 DUV Designs
wall mounted vanity with matching wall mounted linen tower has a modern look. high quality polymer top+sink will make cleaning easier also there are less gaps and less seams which means almost no room for germs.
 North Ridge Pools
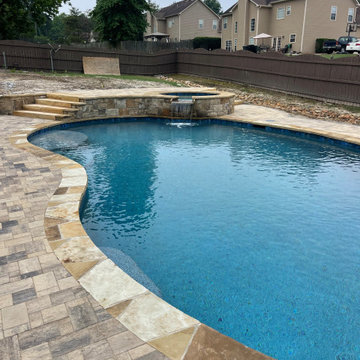
-20'x38' kidney pool with 7' Spa
- Regular Oklahoma Flasgstone
- Tennessee Ashlar Veneer
- Belgrad Origins 6 Pavers
- "Blue Wave" PebbleTec
Hot tub - large traditional brick and kidney-shaped natural hot tub idea in Atlanta
Hot tub - large traditional brick and kidney-shaped natural hot tub idea in Atlanta

 Birkholz Homes
Incredible double island kitchen in an open concept home.
Inspiration for a contemporary kitchen remodel in Edmonton
Inspiration for a contemporary kitchen remodel in Edmonton

 Kelly Brothers Home & Design Center
Mid-sized elegant 3/4 white tile and porcelain tile porcelain tile and gray floor alcove shower photo in Cincinnati with recessed-panel cabinets, gray cabinets, a two-piece toilet, gray walls, an undermount sink, quartz countertops and a hinged shower door

 Vujovich Design Build, Inc.
The new kitchen is open and airy with high attention to both food preparation and the gathering of friends and family. The owners welcome impromptu meals with guests regularly, so an island allowing flow through the kitchen into the dining area makes sense, and an open, arched connection repeats our old home’s architectural detailing.
COREY GAFFER PHOTOGRAPHY


 Ella Scott Design, llc
Inspiration for a mid-sized contemporary limestone floor and gray floor eat-in kitchen remodel in DC Metro with a farmhouse sink, flat-panel cabinets, gray cabinets, marble countertops, white backsplash, glass tile backsplash, stainless steel appliances, an island and white countertops

 Talmadge Construction, Inc.
We constructed a convenient retractable shelf for a mixer. The shelf neatly tucks away into the cabinetry, reducing visual clutter and conserving counter top space. This clever design detail allows the soapstone cabinet to shine and discretely hide regularly used kitchen equipment.

 Regenesis Ecological Design
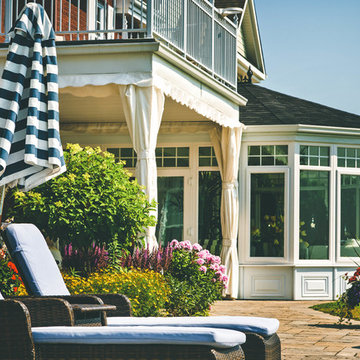
Garden arbor with an established Wysteria vine shades the patio.
This is an example of a mid-sized contemporary shade front yard formal garden.
This is an example of a mid-sized contemporary shade front yard formal garden.
 Windhill+Co.
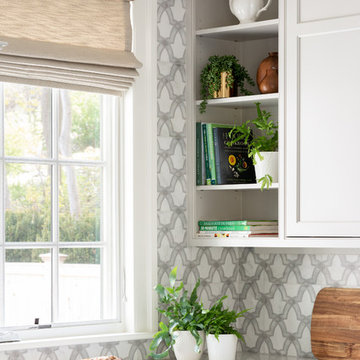
Kitchen cabinets Benjamin Moore light pewter with white trim Ben Moore America's Cup
Backsplash Stone Impressions Oyster on Arctic White
Countertop Tahiti Quartzite


 User
Inspiration for a timeless dark wood floor living room remodel in New York with white walls, a standard fireplace and a tile fireplace

 Charlie & Co. Design, Ltd
1960s master white tile and porcelain tile porcelain tile alcove shower photo in Minneapolis with flat-panel cabinets, medium tone wood cabinets, white walls, an undermount sink and solid surface countertops

 Monique Varsames Design, LLC
All Interior selections/finishes by Monique Varsames
Furniture staged by Stage to Show
Photos by Frank Ambrosiono
Huge transitional medium tone wood floor enclosed kitchen photo in New York with a drop-in sink, beaded inset cabinets, white cabinets, marble countertops, paneled appliances and an island
Huge transitional medium tone wood floor enclosed kitchen photo in New York with a drop-in sink, beaded inset cabinets, white cabinets, marble countertops, paneled appliances and an island


 Intermind Design
Small trendy 3/4 white tile and porcelain tile porcelain tile and brown floor doorless shower photo in Vancouver with flat-panel cabinets, white cabinets, a one-piece toilet, white walls, an undermount sink and quartzite countertops
213