
Search results for "Regularly" in Home Design Ideas



 The Barn Door LLC
Roof: Dual Brown Trim: White Siding: Sand
Regular Mini Quaker Series Standard Features
• 6' front walls
• 57" back walls
• 30-yeararchitectural shingles
• 4.5." Dutchlap or Duratemp siding
• 2x4 framing 2' on center
• Double doors
• 1 – 14"x21" window

 Board & Vellum
Landscape contracting by Avid Landscape.
Carpentry by Contemporary Homestead.
Photograph by Tina Witherspoon.
Design ideas for a mid-sized transitional partial sun backyard gravel landscaping in Seattle.
Design ideas for a mid-sized transitional partial sun backyard gravel landscaping in Seattle.
Find the right local pro for your project

 BLDG Workshop Inc.
fireplace and view over lake from the master bedroom
Large minimalist master carpeted bedroom photo in Vancouver with white walls, a two-sided fireplace and a wood fireplace surround
Large minimalist master carpeted bedroom photo in Vancouver with white walls, a two-sided fireplace and a wood fireplace surround

 Green Leaf Doors
Flush bamboo door door, four panel, stand woven wheat.
Home design - modern home design idea in San Luis Obispo
Home design - modern home design idea in San Luis Obispo
 L/L Design - Build - Furnish
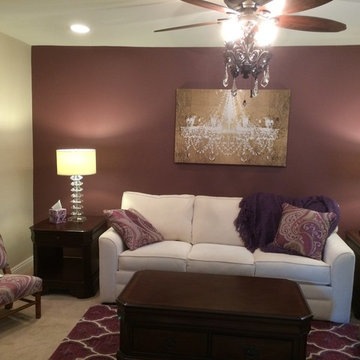
We didn't want to remove the ceiling fan as it does help reduce energy costs in warmer California summers, but we found this amazing chandelier ceiling fan kit that we exchanged for the regular light kit.
Linda jaramillo

 Attraction Lights
Fixtures designed and photographed by Attraction Lights, Lyle Braund
This is an example of a craftsman landscaping in Minneapolis.
This is an example of a craftsman landscaping in Minneapolis.

 McC | Architecture pllc
Cabinet hardware detail
Susan FIsher Photography
Black Diamond Contracting Corp.
Renee Byers, Landscape Architect, P.C.
Dale Blumberg Interiors
Inspiration for a large transitional l-shaped limestone floor enclosed kitchen remodel in New York with an integrated sink, flat-panel cabinets, dark wood cabinets, gray backsplash, stone tile backsplash, paneled appliances and an island
Inspiration for a large transitional l-shaped limestone floor enclosed kitchen remodel in New York with an integrated sink, flat-panel cabinets, dark wood cabinets, gray backsplash, stone tile backsplash, paneled appliances and an island

 The Room Co.
Eat-in kitchen - large transitional l-shaped dark wood floor eat-in kitchen idea in Salt Lake City with an undermount sink, raised-panel cabinets, white cabinets, quartz countertops, multicolored backsplash, stone tile backsplash, stainless steel appliances and an island





 Jodi G. Designs
Example of a small beach style 3/4 single-sink, shiplap ceiling and shiplap wall alcove shower design in Santa Barbara with white cabinets, blue walls and marble countertops

 MAC Flooring & Interiors
Mid-sized elegant guest carpeted bedroom photo in Orange County with gray walls

 Unique Landscapes and Custom Pools
The new artificial turf and custom travertine border provide year-round beauty and softness to this outdoor space but require no regular maintenance or watering. It is the perfect solution for busy homeowners.

 Alexandra Lauren Interior Design
Not your Grandma's Wallpaper :)!
Example of a transitional home design design in Nashville
Example of a transitional home design design in Nashville

 Interior Door and Closet Company
Coco garage organizer with modern flat drawer fronts and cabinet doors with extruded trim / cabinet and drawer pulls.
Trendy attached garage photo in Orange County
Trendy attached garage photo in Orange County



246