
Search results for "Regularly" in Home Design Ideas
 Cheney Brothers Building & Renovation LLC
Katie Kaizer Photography, Nantucket MA
Anne Becker Design, Nantucket MA
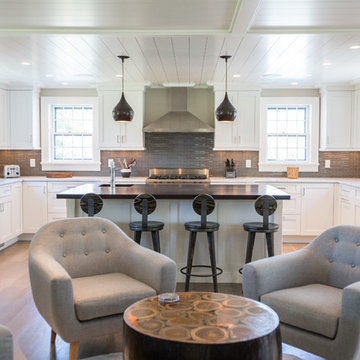
Open concept kitchen - contemporary u-shaped open concept kitchen idea in Boston with shaker cabinets, white cabinets, gray backsplash and paneled appliances
Open concept kitchen - contemporary u-shaped open concept kitchen idea in Boston with shaker cabinets, white cabinets, gray backsplash and paneled appliances
 RGB-Architects,P.A.
Ryan Gamma Photography
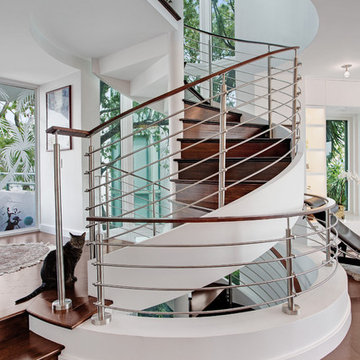
Example of a trendy wooden spiral staircase design in Tampa with wooden risers
Example of a trendy wooden spiral staircase design in Tampa with wooden risers
 Cottage Company of Harbor Springs
Cottage Company with Beth Singer
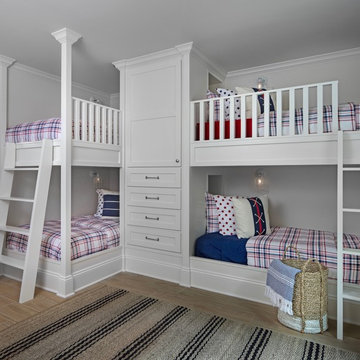
Beach style gender-neutral light wood floor kids' room photo in Other with white walls
Beach style gender-neutral light wood floor kids' room photo in Other with white walls
Find the right local pro for your project
 Good Property Company
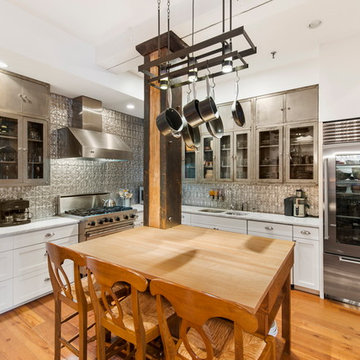
Example of a transitional l-shaped medium tone wood floor kitchen design in New York with a double-bowl sink, glass-front cabinets, stainless steel cabinets, metallic backsplash, metal backsplash, stainless steel appliances and an island
 Courtney Zanelli, LLC
John Bessler
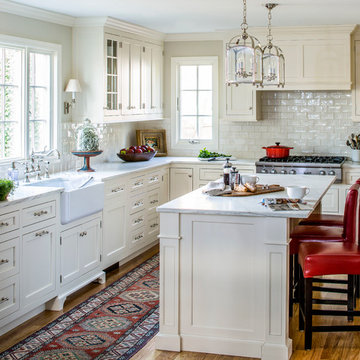
Kitchen - traditional l-shaped medium tone wood floor kitchen idea in New York with a farmhouse sink, shaker cabinets, white cabinets, marble countertops, white backsplash, subway tile backsplash, paneled appliances and an island
Kitchen - traditional l-shaped medium tone wood floor kitchen idea in New York with a farmhouse sink, shaker cabinets, white cabinets, marble countertops, white backsplash, subway tile backsplash, paneled appliances and an island
 Kitchen Distributors
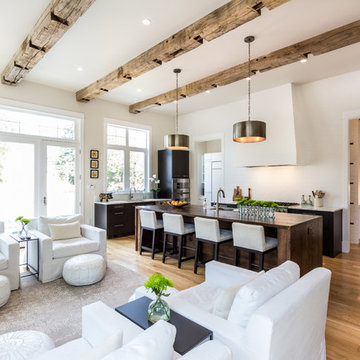
Large trendy u-shaped light wood floor eat-in kitchen photo in Denver with marble countertops, white backsplash, stainless steel appliances and an island
 BANDD DESIGN
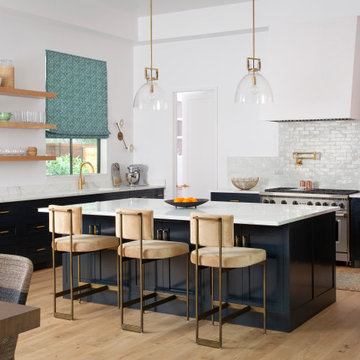
Our Austin studio gave this new build home a serene feel with earthy materials, cool blues, pops of color, and textural elements.
---
Project designed by Sara Barney’s Austin interior design studio BANDD DESIGN. They serve the entire Austin area and its surrounding towns, with an emphasis on Round Rock, Lake Travis, West Lake Hills, and Tarrytown.
For more about BANDD DESIGN, click here: https://bandddesign.com/
To learn more about this project, click here:
https://bandddesign.com/natural-modern-new-build-austin-home/
 Sylvester Construction Services, Inc.
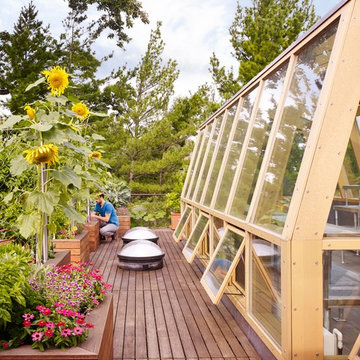
Design ideas for a contemporary full sun rooftop landscaping in Chicago with decking.
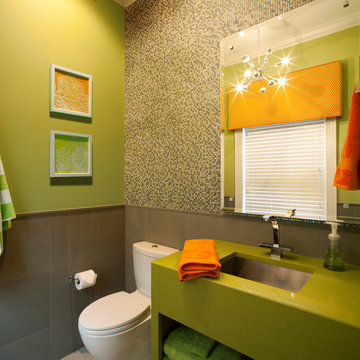
 Ellen S. Dyal Interiors, Inc.
Design by Ellen Dyal- Ellen S. Dyal Interiors, Inc., Jacksonville, FL. 2011 Winner- "Whole House Planning and Design"- First Coast Remodelers Awards; Featured in 2011 San Marco Tour of Homes. Photo By: Neil Rashba.
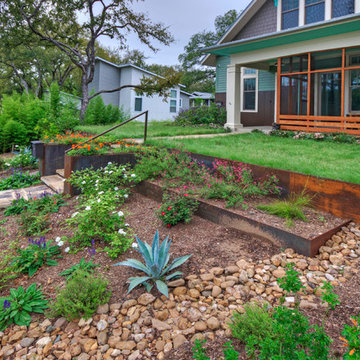
 Pearson Landscape Services
This image shows the native turf grass installed in the upper terrace. Seed was purchased from Native American Seed company. The mix is a combination of 80% Buffalograss and 20% Blue Grama http://www.seedsource.com/catalog/detail.asp?product_id=2850
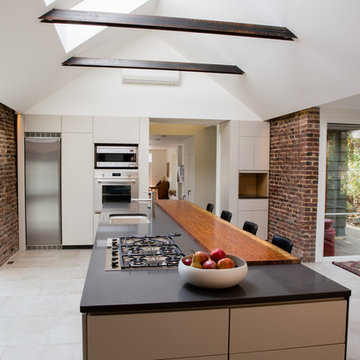
 Allbright Bullock Architects
The thickness of the sapele wood kitchen countertop is expressed at the stone island counter. The existing ceilings were removed and replaced with exposed steel I-beam crossties and new cathedral ceilings, with the steel beams placed sideways to provide a cavity at the top and bottom for continuous linear light strips shining up and down. The full height windows go all the way to floor to take full advantage of the view angle down the hill. Photo by Lisa Shires.
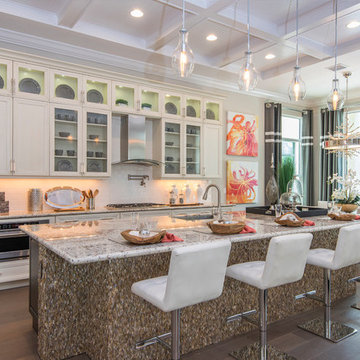
 Masterpiece Design Group
This to-die-for kitchen features white shaker-style cabinets, with open display uppers, and a grand island with shell mosaic tile
Example of an island style galley medium tone wood floor open concept kitchen design in Other with white cabinets, white backsplash, subway tile backsplash, stainless steel appliances, an island and glass-front cabinets
Example of an island style galley medium tone wood floor open concept kitchen design in Other with white cabinets, white backsplash, subway tile backsplash, stainless steel appliances, an island and glass-front cabinets
 Home Ingredients
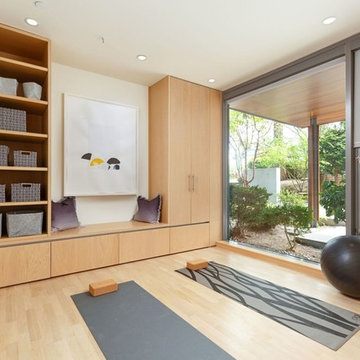
Example of a trendy light wood floor and beige floor home yoga studio design in Vancouver with white walls
 Dado Group
Mark Menjivar
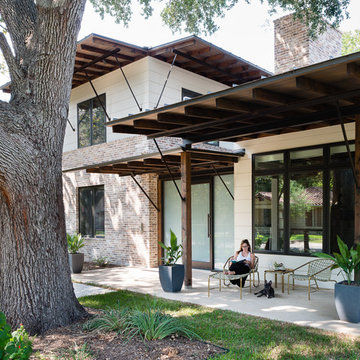
This is an example of a contemporary concrete porch design in Austin with a roof extension.
This is an example of a contemporary concrete porch design in Austin with a roof extension.
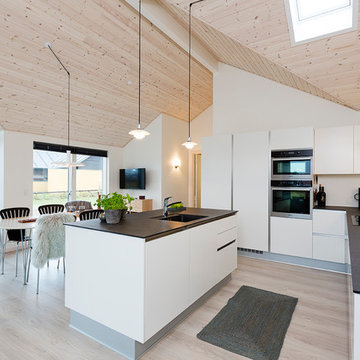
Inspiration for a mid-sized scandinavian galley light wood floor eat-in kitchen remodel in Aarhus with a drop-in sink, flat-panel cabinets, white cabinets, granite countertops, white backsplash, glass sheet backsplash, stainless steel appliances and an island
 User
interior design: Nickey Kehoe
photo: Mariko Reed
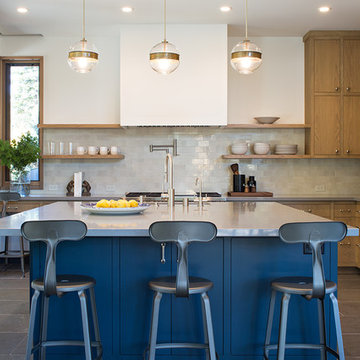
Example of a trendy l-shaped kitchen design in Sacramento with flat-panel cabinets, medium tone wood cabinets, beige backsplash, stainless steel appliances and an island
Example of a trendy l-shaped kitchen design in Sacramento with flat-panel cabinets, medium tone wood cabinets, beige backsplash, stainless steel appliances and an island
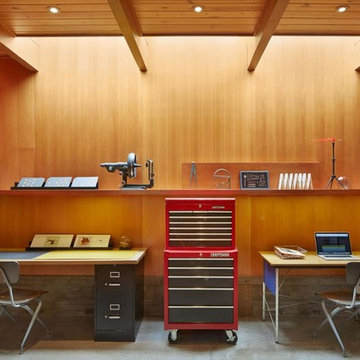
 Koch Architects
Home office with two freestanding light wood desks and grey chairs, floating shelves above desks, light wood paneled walls, exposed beam ceiling with skylights, and concrete floors in mid-century-modern home renovation in the Berkeley Hills.- Photo by Bruce Damonte.
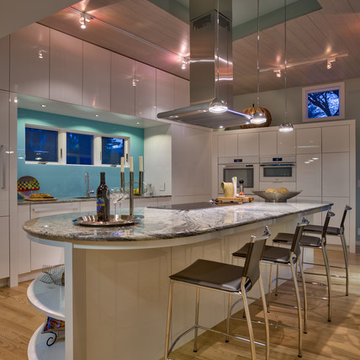
 Eurowood Cabinets, Inc
Unmatched quality. Attention to every detail. Stunning visual appeal.
Eurowood Cabinets provides the finest custom cabinetry available.
Contact us today. (402) 393-4110. tylerp@eurowood.net.

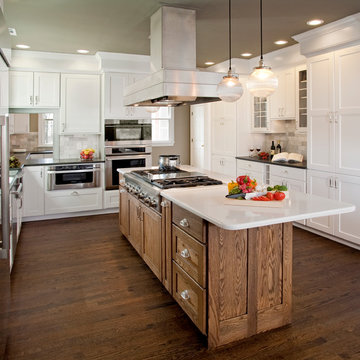
 HomeTech Renovations, Inc.
Randal Bye
Eat-in kitchen - large traditional l-shaped dark wood floor eat-in kitchen idea in Philadelphia with a farmhouse sink, shaker cabinets, white cabinets, granite countertops, white backsplash, stone tile backsplash, stainless steel appliances and an island
Eat-in kitchen - large traditional l-shaped dark wood floor eat-in kitchen idea in Philadelphia with a farmhouse sink, shaker cabinets, white cabinets, granite countertops, white backsplash, stone tile backsplash, stainless steel appliances and an island
52