
Search results for "Regularly" in Home Design Ideas


 Randy Wise Homes Inc
Chris Foster Photography
Eat-in kitchen - mid-sized farmhouse u-shaped dark wood floor eat-in kitchen idea in Miami with an undermount sink, shaker cabinets, white cabinets, white backsplash, subway tile backsplash, stainless steel appliances, an island and granite countertops
Eat-in kitchen - mid-sized farmhouse u-shaped dark wood floor eat-in kitchen idea in Miami with an undermount sink, shaker cabinets, white cabinets, white backsplash, subway tile backsplash, stainless steel appliances, an island and granite countertops
 Chango

Architectural advisement, Interior Design, Custom Furniture Design & Art Curation by Chango & Co.
Architecture by Crisp Architects
Construction by Structure Works Inc.
Photography by Sarah Elliott
See the feature in Domino Magazine
Find the right local pro for your project
 NSPJ Architects
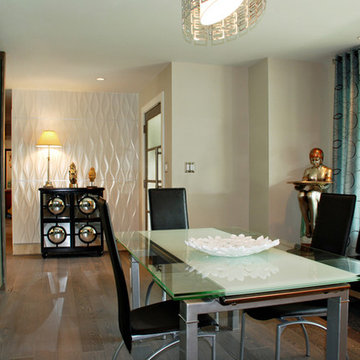
Large wave pattern Italian tile wall extends from the entry, as seen from the dining area, across the house to the back wall providing a subtle rhythm and unification of the entry and living spaces. Photo by NSPJ Architects
 Everingham Design

Flat Panel Kitchen Cabinets + Wood Island Modern Design
Example of a large trendy galley ceramic tile and gray floor open concept kitchen design in Columbus with an undermount sink, flat-panel cabinets, gray cabinets, gray backsplash, gray countertops, quartzite countertops, stone slab backsplash, black appliances and an island
Example of a large trendy galley ceramic tile and gray floor open concept kitchen design in Columbus with an undermount sink, flat-panel cabinets, gray cabinets, gray backsplash, gray countertops, quartzite countertops, stone slab backsplash, black appliances and an island

 Interiors by Popov
When we drove out to Mukilteo for our initial consultation, we immediately fell in love with this house. With its tall ceilings, eclectic mix of wood, glass and steel, and gorgeous view of the Puget Sound, we quickly nicknamed this project "The Mukilteo Gem". Our client, a cook and baker, did not like her existing kitchen. The main points of issue were short runs of available counter tops, lack of storage and shortage of light. So, we were called in to implement some big, bold ideas into a small footprint kitchen with big potential. We completely changed the layout of the room by creating a tall, built-in storage wall and a continuous u-shape counter top. Early in the project, we took inventory of every item our clients wanted to store in the kitchen and ensured that every spoon, gadget, or bowl would have a dedicated "home" in their new kitchen. The finishes were meticulously selected to ensure continuity throughout the house. We also played with the color scheme to achieve a bold yet natural feel.This kitchen is a prime example of how color can be used to both make a statement and project peace and balance simultaneously. While busy at work on our client's kitchen improvement, we also updated the entry and gave the homeowner a modern laundry room with triple the storage space they originally had.
End result: ecstatic clients and a very happy design team. That's what we call a big success!
ohn Granen.

 MAKE Design Studio
Aaron Leitz Photography

Inspiration for a mid-sized cottage l-shaped medium tone wood floor enclosed kitchen remodel in Seattle with recessed-panel cabinets, blue cabinets, white backsplash, stone slab backsplash, stainless steel appliances, white walls and an island
Inspiration for a mid-sized cottage l-shaped medium tone wood floor enclosed kitchen remodel in Seattle with recessed-panel cabinets, blue cabinets, white backsplash, stone slab backsplash, stainless steel appliances, white walls and an island

 collaborative interiors
Cabinet design by: Collaborative Interiors |
Kitchen design by: Beverly Bradshaw Interiors |
Remodeler: McKinney Group |
Photographer: Tom Marks Photo |
***Please visit the Houzz page of Beverly Bradshaw Interiors for any info regarding this project***
 NSPJ Architects
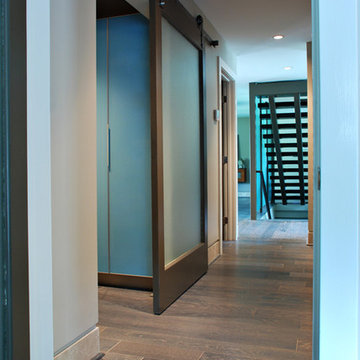
A sliding glass and wood bard door closes off a corridor to privatize a second master bedroom and bath. Photo by NSPJ Architects / Cathy Kudelko
Example of a trendy hallway design in Kansas City with white walls
Example of a trendy hallway design in Kansas City with white walls

 nostralux
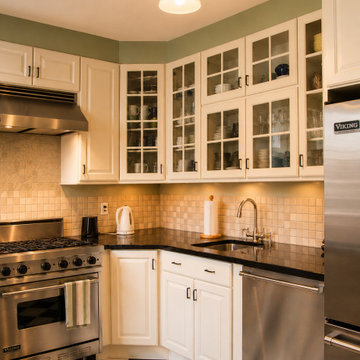
These beautiful, metallic globe lights add a contemporary element to this otherwise quaint and cozy traditional kitchen. The copper color of the pendant lights pairs well with the peach and gray color scheme of the room.

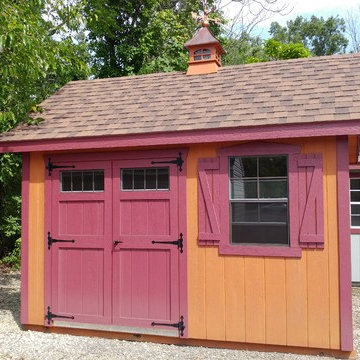
 The Barn Door LLC
This is part of our classic series which has a 8" overhang on all sides, 8/12 roof pitch, LP wood trim and upgraded doors with Transom windows, and 24x36" windows with shutters, and classic gable vents.

 Affinity Construction Group
Tuscan single-wall dark wood floor and black floor wet bar photo in Miami with a drop-in sink, shaker cabinets, dark wood cabinets and gray backsplash

 The TomKat Studio + TomKat Real Estate
Example of a transitional galley light wood floor and beige floor kitchen design in Phoenix with an undermount sink, raised-panel cabinets, white cabinets, multicolored backsplash, stainless steel appliances, an island and white countertops

 Drawing Dept
Eat-in kitchen.
Custom wood table by Bench Made Woodworking.
Architect: Drawing Dept
Contractor: Camery Hensley Construction
Photography: Ross Van Pelt


33