
Search results for "Regulate behavior">regulate" in Home Design Ideas
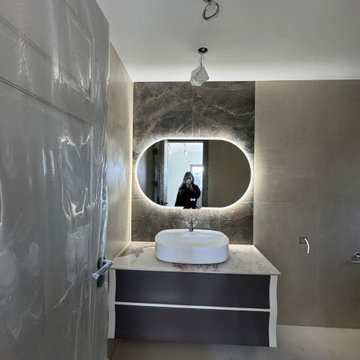
 Anamorphic and Co
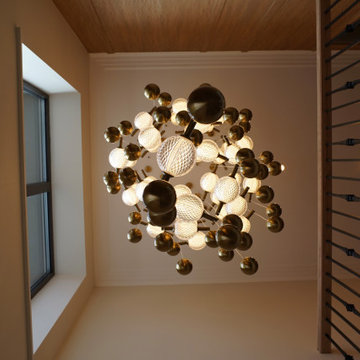
A property stranded for five years after a succession of failed contractors left the structure unsafe with unlawful and defective works throughout.
Full independent structural assessment and remediation plan
All defective works removed and rebuilt to correct specification
Structural completion under engineering sign-off and building regulations
Full fit-out and CasaVera bespoke interior package installed throughout

 drawknife billards
Rustic dart cabinet, with Lodgepole pine inset log trim, and dart storage compartment. Includes cork backboard and scoreboards, inside doors.
Fits regulation bristle dartboards and most electronic dartboards.

 User
A 4 hole putting green and regulation size bocce ball court provide for plenty of backyard fun in this newly renovated backyard.
This is an example of a southwestern landscaping in Phoenix.
This is an example of a southwestern landscaping in Phoenix.
Find the right local pro for your project

 Cellar Ridge Construction
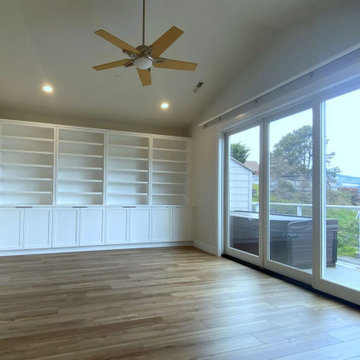
Living room - contemporary open concept light wood floor and beige floor living room idea in Portland with white walls, a standard fireplace and a concealed tv

 Ordaz's Construction
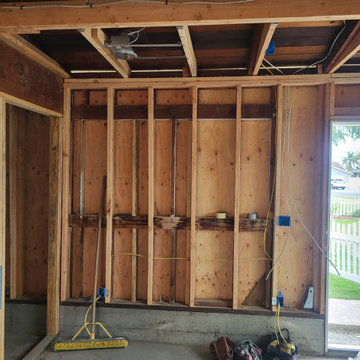
This Garage conversion started with the demolition of some existing framing in order to reinforce the structure, conforming to the existing city code and regulation. Along with reinforcing the framing, the foundation also had to be reinforce.
 AZP Company
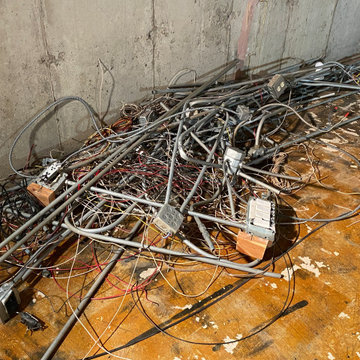
Original Electric installation was wrongly made. Safety and code violations. Everything that we could do just simply cut off existing electrical installation and build new according to code regulations.

Sponsored
Delaware, OH

Buckeye Basements, Inc.
Central Ohio's Basement Finishing ExpertsBest Of Houzz '13-'21

 Douglas Cutler Architects
2 car garage 4 module custom prefab home.
Example of a mid-sized trendy gray two-story metal flat roof design in New York with a mixed material roof
Example of a mid-sized trendy gray two-story metal flat roof design in New York with a mixed material roof
 Anamorphic and Co
A property stranded for five years after a succession of failed contractors left the structure unsafe with unlawful and defective works throughout.
Full independent structural assessment and remediation plan
All defective works removed and rebuilt to correct specification
Structural completion under engineering sign-off and building regulations
Full fit-out and CasaVera bespoke interior package installed throughout
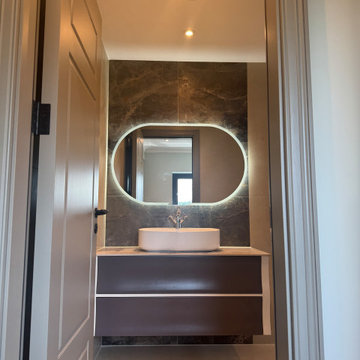 Anamorphic and Co
A property stranded for five years after a succession of failed contractors left the structure unsafe with unlawful and defective works throughout.
Full independent structural assessment and remediation plan
All defective works removed and rebuilt to correct specification
Structural completion under engineering sign-off and building regulations
Full fit-out and CasaVera bespoke interior package installed throughout

 Naturalwalls
Scott Nelson
Large elegant master dark wood floor bedroom photo in Los Angeles with beige walls, a standard fireplace and a tile fireplace
Large elegant master dark wood floor bedroom photo in Los Angeles with beige walls, a standard fireplace and a tile fireplace

 Alm Architects
; Located on a small challenging uphill lot in Beaver Creek, CO this ski-in home was designed for three Owners in different parts of the country. Both interior and exterior of this house reflect the modern ideas of the Owners while complying with the resorts strict design regulations.
 Alm Architects
; Located on a small challenging uphill lot in Beaver Creek, CO this ski-in home was designed for three Owners in different parts of the country. Both interior and exterior of this house reflect the modern ideas of the Owners while complying with the resorts strict design regulations.

 Archology, LLC
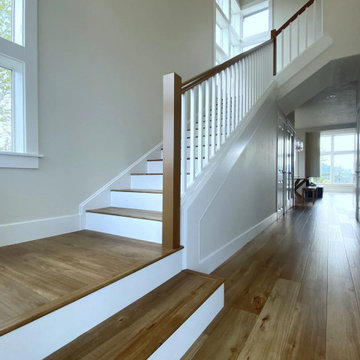
This is the new front elevation, we expanded the house towards the front and side and added a new screened porch. We had to be creative to add the additions and keep the house inside the restrictive zoning regulations.


 USModular, Inc.
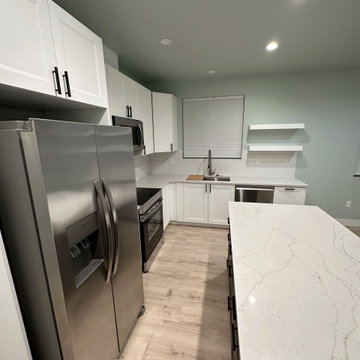
This ADU was built to help create additional space and housing opportunities for the owner. Recent updates to laws regulating granny flats in La Mesa, allow property owners to build Accessory Dwelling Units (ADU) and Junior Accessory Dwelling Units (JADU) on the same lot. Granny flats may now have a maximum building size of up to 1,200 square feet,
24