
Search results for "Regulate behavior">regulate" in Home Design Ideas
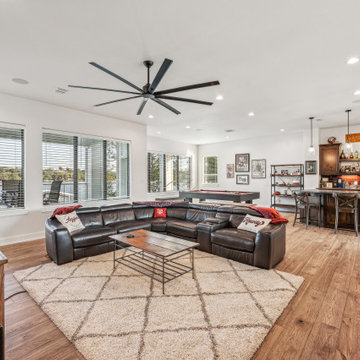
 Bohannon Design Team
Second floor game room/family hangout area, complete with a regulation length shuffleboard table, access out to the balcony, pool table, and seated bar.

 M A Jaworski Landscape Design
In a tight space, it is necessary to conceal some hardscape elements, such as the AC. Here, it almost disappears in a froth of Cosmos, surrounding it at a regulation distance permitting the proper functioning of the exhaust. The Cosmos also act as magnets for bees, which visit the Kitchen garden and encourage plant pollination. So this space is truly multi-functional for many living things!
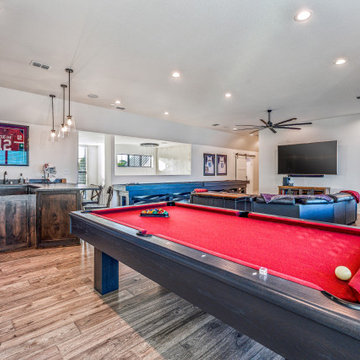 Bohannon Design Team
Second floor game room/family hangout area, complete with a regulation length shuffleboard table, access out to the balcony, pool table, and seated bar.
Find the right local pro for your project


 Alm Architects
; Located on a small challenging uphill lot in Beaver Creek, CO this ski-in home was designed for three Owners in different parts of the country. Both interior and exterior of this house reflect the modern ideas of the Owners while complying with the resorts strict design regulations.

 Square Footage
Inspiration for a timeless formal and open concept medium tone wood floor living room remodel in Los Angeles with gray walls, a standard fireplace and no tv

Sponsored
Delaware, OH

Buckeye Basements, Inc.
Central Ohio's Basement Finishing ExpertsBest Of Houzz '13-'21
 Greenview Renovation
Project Objectives:
Enhance the functionality and flow of interior spaces.
Update all fixtures, finishes, and appliances to modern standards.
Implement energy-efficient solutions for a sustainable living environment.
Boost the home’s exterior appeal and develop functional outdoor spaces.
Ensure the project adheres to all relevant building codes and safety regulations.
 LUX Quality Homes
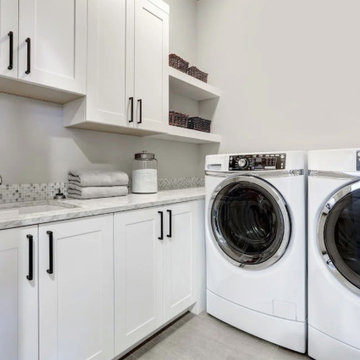
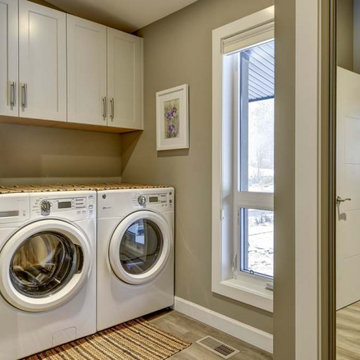
Example of an arts and crafts single-wall dedicated laundry room design in Vancouver with shaker cabinets, white cabinets, beige walls and a side-by-side washer/dryer

 Modern Rustic Homes
Game room with built-in bar provides the perfect space to enjoy a game of pool while watching the game on TV.
Basement - mid-sized rustic walk-out basement idea in Atlanta with gray walls
Basement - mid-sized rustic walk-out basement idea in Atlanta with gray walls

 Texas Tiny Pools
Hidden pool revealed.
Kelly Daacon
Small minimalist backyard rectangular pool photo in Austin with decking
Small minimalist backyard rectangular pool photo in Austin with decking

 Business_Name_Placeholder
Welcome to Compare Transport LLC, the premier oversize permit agency in Illinois. With over 15 years of industry expertise, we are your trusted partner for all your trucking Oversize permits by state your all needs including (Regulations, Provision Sheet, Laws, Information, Requirements, Applications, Tire Law, Escort/Pilot Car Rules and information, Cost, Phone Number, Routine for State, Legal Dimension, Limits and Escort Requirements, Operating times, Restricted Travel and validity) and freight brokerage services. Our mission is to simplify the permit acquisition process, ensuring compliance and efficiency for drivers and fleet owners across the United States and Canada.

 Unique Landscapes and Custom Pools
The flames dance across the fireglass fill in the fire feature. A key valve on the side of the fire feature can be used to regulate the size of the flame.

 Creekstone Outdoor Living
Every square foot of this private paradise is engineered to maximize the available space. The dual Pergola layers give the ceiling a lofty appearance that adequately regulates air flow. To capitalize on the available counter space, the granite countertop was extended to form a bar area. Creating this space provides homeowners with additional seating options. These superb features create a cozy and comfortable outdoor living space that is perfect for family gatherings or entertaining guests.

 Hansgrohe USA
The Axor Citterio E 4-hole thermostatic roman tub set is an exquisite product for the bathtub. What's more, its handles can be operated conveniently and intuitively: The temperature is regulated via the cylindrical handle, and the water volume via an ergonomic cross handle.
 AG Millworks
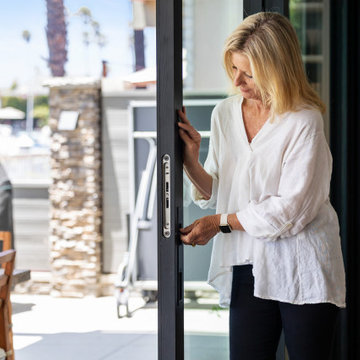
The large glass panels close securely from the inside. They also include a thermal break that keeps warmth from either entering or leaving the inside of your home. This helps keep your home's temperature regulated and your energy bills low all year long.

 Jessica Klyne
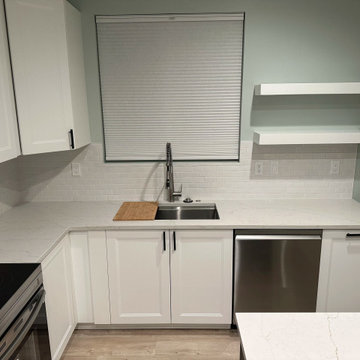
We had to completely re-arrange the layout to accommodate a dishwasher. This required putting the sink at the end which actually worked out well as it is situated in front of the window. We are limited with heritage regulations on expansion, thus we had to make do with an awkward space. Cabinets, sink, quartz counters and appliances from Ikea. Tea towel from Anthropologie. Backsplash by Walker Zanger and imported through World Mosaic Tile. Photo by Jessica Schmid

 SHEEX
Like your favorite athletic wear, SHEEX® performance fabric sheets are made of high performance material that wicks moisture, stays cool to the touch, breathes easily, and dries quickly. Maintaining a cooler core body temperature is essential to restful sleep, and SHEEX® sheets regulate temperature, helping you to wake up more rested and ready for the day.


 Alm Architects
; Located on a small challenging uphill lot in Beaver Creek, CO this ski-in home was designed for three Owners in different parts of the country. Both interior and exterior of this house reflect the modern ideas of the Owners while complying with the resorts strict design regulations.
27