
Search results for "Regulate behavior">regulate" in Home Design Ideas

 YØDEZEEN
The combination of the black and white tones, the use of bricks, the unique art objects, the specially designed and stylish furniture and wood create the pleasant atmosphere of warmth and comfort. The regulated lightning allows to create different moods in the apartment.

 Davenport Designs
Emily Followill
Example of a mid-sized country medium tone wood floor and brown floor kitchen design in Atlanta with white cabinets, stainless steel appliances, a peninsula, an undermount sink, marble countertops, white backsplash, white countertops and beaded inset cabinets
Example of a mid-sized country medium tone wood floor and brown floor kitchen design in Atlanta with white cabinets, stainless steel appliances, a peninsula, an undermount sink, marble countertops, white backsplash, white countertops and beaded inset cabinets
 Sanctum Co., Ltd
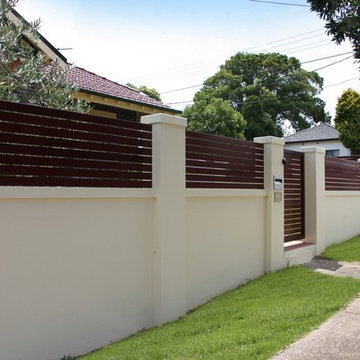
The perimeter villa walls are 3 meters high, the maximum allowed as per residential building regulations.
Find the right local pro for your project

 Ashby Collective
Inspiration for a mid-sized transitional formal and enclosed medium tone wood floor and brown floor living room remodel in Dallas with white walls, a standard fireplace and no tv


 Otero Signature Homes
Inspiration for a mid-sized contemporary dark wood floor and brown floor wine cellar remodel in Cleveland with diamond bins
 Schweitzer's Plumbing Centre
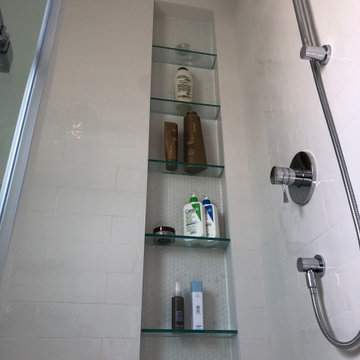
Chrome Riobel Edge shower system regulates the pressure and temperature through a single control.

Sponsored
Delaware, OH

Buckeye Basements, Inc.
Central Ohio's Basement Finishing ExpertsBest Of Houzz '13-'21

 Sarkela Corporation
Hallway - large mediterranean porcelain tile and beige floor hallway idea in Miami with multicolored walls

 Great Falls Distinctive Interiors Inc.
Client enjoys a regulation-sized basketball court in the basement of this elegant home.
Photography Alain Jaramillo


 User
One of two NCAA regulation vollyball courts. One sand and one grass.
Inspiration for a mid-sized traditional landscaping in Denver.
Inspiration for a mid-sized traditional landscaping in Denver.
 User
Honeycomb Shades are available cordless, regulate temperature in your home and filter strong sunlight, creating a tranquil atmosphere.
Example of a trendy bedroom design in San Francisco
Example of a trendy bedroom design in San Francisco

 Inside-Out Designs
Using IKEA drapery panels gives the space a cozy feel and regulates the sun exposure on the furniture.
Inspiration for a contemporary patio remodel in Sacramento
Inspiration for a contemporary patio remodel in Sacramento

 Modern Nest
Zeke Ruelas
Mid-sized trendy backyard gravel patio photo in Los Angeles with a fire pit and no cover
Mid-sized trendy backyard gravel patio photo in Los Angeles with a fire pit and no cover
 User
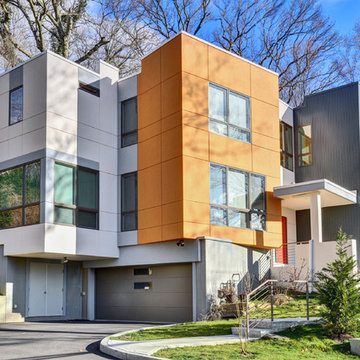
Small Lot with steep slops presented challenge. Lots such as this are common in suburbs near big cities. Built close to New York City there were many land use regulations to navigate. Built for less than $800,000, the home is on the market for $1,825,000

 Amanda Martocchio Architecture
When a world class sailing champion approached us to design a Newport home for his family, with lodging for his sailing crew, we set out to create a clean, light-filled modern home that would integrate with the natural surroundings of the waterfront property, and respect the character of the historic district.
Our approach was to make the marine landscape an integral feature throughout the home. One hundred eighty degree views of the ocean from the top floors are the result of the pinwheel massing. The home is designed as an extension of the curvilinear approach to the property through the woods and reflects the gentle undulating waterline of the adjacent saltwater marsh. Floodplain regulations dictated that the primary occupied spaces be located significantly above grade; accordingly, we designed the first and second floors on a stone “plinth” above a walk-out basement with ample storage for sailing equipment. The curved stone base slopes to grade and houses the shallow entry stair, while the same stone clads the interior’s vertical core to the roof, along which the wood, glass and stainless steel stair ascends to the upper level.
One critical programmatic requirement was enough sleeping space for the sailing crew, and informal party spaces for the end of race-day gatherings. The private master suite is situated on one side of the public central volume, giving the homeowners views of approaching visitors. A “bedroom bar,” designed to accommodate a full house of guests, emerges from the other side of the central volume, and serves as a backdrop for the infinity pool and the cove beyond.
Also essential to the design process was ecological sensitivity and stewardship. The wetlands of the adjacent saltwater marsh were designed to be restored; an extensive geo-thermal heating and cooling system was implemented; low carbon footprint materials and permeable surfaces were used where possible. Native and non-invasive plant species were utilized in the landscape. The abundance of windows and glass railings maximize views of the landscape, and, in deference to the adjacent bird sanctuary, bird-friendly glazing was used throughout.
Photo: Michael Moran/OTTO Photography
 Michelle's Interiors
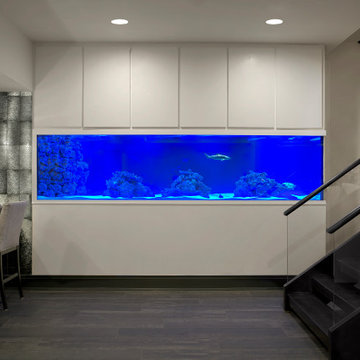
Behind that shark tank is an amazing “control room” that regulates water temperature, lighting and more.
Inspiration for a huge contemporary open concept laminate floor and brown floor home theater remodel in Chicago with white walls
Inspiration for a huge contemporary open concept laminate floor and brown floor home theater remodel in Chicago with white walls

 Align Developments
Thermostat controlled gas fireplace helps regulate basement temperatures. Peninsula creates transition between spaces
Basement - eclectic vinyl floor basement idea in Calgary
Basement - eclectic vinyl floor basement idea in Calgary



 Verne Pershing, The Art of Gardening
Water Saving Drip Irrigation Valves with Filters & Pressure Regulators
This is an example of a mid-sized rustic drought-tolerant and full sun front yard gravel landscaping in Sacramento for spring.
This is an example of a mid-sized rustic drought-tolerant and full sun front yard gravel landscaping in Sacramento for spring.
7