
Search results for "Regulated" in Home Design Ideas
 OSMOND DESIGNS

Example of a large transitional master dark wood floor and brown floor bedroom design in Salt Lake City with gray walls, a standard fireplace and a stone fireplace
 Michael Hally Design, Inc

Transitional u-shaped medium tone wood floor and brown floor eat-in kitchen photo in Boston with an undermount sink, shaker cabinets, blue cabinets, quartz countertops, white backsplash, stainless steel appliances, an island and multicolored countertops
 Progressive Design Build
Challenge
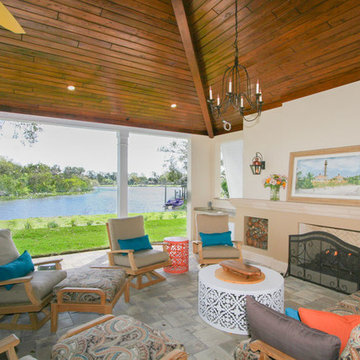
This 2001 riverfront home was purchased by the owners in 2015 and immediately renovated. Progressive Design Build was hired at that time to remodel the interior, with tentative plans to remodel their outdoor living space as a second phase design/build remodel. True to their word, after completing the interior remodel, this young family turned to Progressive Design Build in 2017 to address known zoning regulations and restrictions in their backyard and build an outdoor living space that was fit for entertaining and everyday use.
The homeowners wanted a pool and spa, outdoor living room, kitchen, fireplace and covered patio. They also wanted to stay true to their home’s Old Florida style architecture while also adding a Jamaican influence to the ceiling detail, which held sentimental value to the homeowners who honeymooned in Jamaica.
Solution
To tackle the known zoning regulations and restrictions in the backyard, the homeowners researched and applied for a variance. With the variance in hand, Progressive Design Build sat down with the homeowners to review several design options. These options included:
Option 1) Modifications to the original pool design, changing it to be longer and narrower and comply with an existing drainage easement
Option 2) Two different layouts of the outdoor living area
Option 3) Two different height elevations and options for the fire pit area
Option 4) A proposed breezeway connecting the new area with the existing home
After reviewing the options, the homeowners chose the design that placed the pool on the backside of the house and the outdoor living area on the west side of the home (Option 1).
It was important to build a patio structure that could sustain a hurricane (a Southwest Florida necessity), and provide substantial sun protection. The new covered area was supported by structural columns and designed as an open-air porch (with no screens) to allow for an unimpeded view of the Caloosahatchee River. The open porch design also made the area feel larger, and the roof extension was built with substantial strength to survive severe weather conditions.
The pool and spa were connected to the adjoining patio area, designed to flow seamlessly into the next. The pool deck was designed intentionally in a 3-color blend of concrete brick with freeform edge detail to mimic the natural river setting. Bringing the outdoors inside, the pool and fire pit were slightly elevated to create a small separation of space.
Result
All of the desirable amenities of a screened porch were built into an open porch, including electrical outlets, a ceiling fan/light kit, TV, audio speakers, and a fireplace. The outdoor living area was finished off with additional storage for cushions, ample lighting, an outdoor dining area, a smoker, a grill, a double-side burner, an under cabinet refrigerator, a major ventilation system, and water supply plumbing that delivers hot and cold water to the sinks.
Because the porch is under a roof, we had the option to use classy woods that would give the structure a natural look and feel. We chose a dark cypress ceiling with a gloss finish, replicating the same detail that the homeowners experienced in Jamaica. This created a deep visceral and emotional reaction from the homeowners to their new backyard.
The family now spends more time outdoors enjoying the sights, sounds and smells of nature. Their professional lives allow them to take a trip to paradise right in their backyard—stealing moments that reflect on the past, but are also enjoyed in the present.
Find the right local pro for your project
 ThinkMakeBuild
DESIGN BY Robert M. Gurney, FAIA.

This four-time award-winning St. Michael’s property is a contemporary gem on the water. The owners of the property originally intended to renovate an existing ’80s structure, but soon realized it was beyond repair. Our team commenced a full tear down and rebuild on the existing footprint to keep with county regulations for waterfront structures. The result is a modern take on the lake house, a light-filled sanctuary built with integrity to stand the tests of time and the elements. Excellence in Custom Building Winner in Annapolis Home Magazine 2017.
 Just in Thyme Landscape Design

This is an example of a mid-sized traditional full sun front yard water fountain landscape in San Francisco.

 Hoffman Landscapes
You’ll want a system that delivers large drops of water close to the ground, so that little or no water is lost to evaporation, as water is applied at ground level, close to root systems. They are also designed to be smart enough not to water when it’s raining or the ground is already saturated from prior precipitation.
 Gappsi
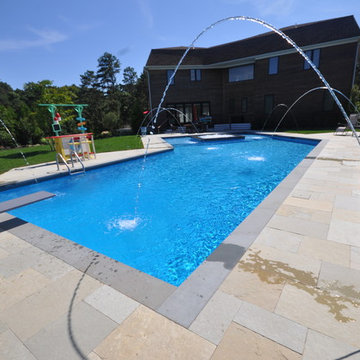
This project was designed by Giuseppe Abbrancati and installed by Gappsi for a private residence in Southampton, NY. The over sized lazy L-shaped gunite swimming pool is built in line with the house's diagonal angles, complementing the modern look of the multi-level home. Each side of the swimming pool makes for perfect view from all the windows in the house.
Gunite swimming pools, besides being very beautiful, are also very functional and can include many different features. This pool includes a large sundeck with 12 inches of water for chairs and benches in the shallow area. An elevated spa was also added in the center of the sundeck with a spill over on all four sides. LED lights were also added throughout the pool, and the pool surface consists of Diamond Brite Tahoe Blue quartz finish. The edge of the pool was finished with bluestone coping and waterline porcelain tiles, and the pool was fitted with a saltwater chlorine generator system and a propane gas heater.
The surrounding of the pool was completed with a patio to compliment the swimming pool layout, and was built with limestone natural pavers. Laminar deck jet water features were placed around the pool creating a park-like effect in the day, and at night, a stream of light travels through the water spilling in the swimming pool. The deep end of the gunite swimming pool is regulation for diving with an 8-foot gray colored diving board and a flight deck base. The rest of the backyard was completed with sod and tree installation.
project, designed, Giuseppe, Abbrancati, installed, Gappsi, private, residence, Southampton, NY. oversized, lazy L-shaped, gunite, swimming, pool, built, diagonal, angles, complementing, modern, look, multi-level, home, perfect, view, windows, beautiful, functional, features, large, sundeck, water, chairs, benches, shallow, area, spa, sundeck, spill over, four sides, LED, lights, surface, Diamond, Brite, Tahoe, Blue, quartz, finish, bluestone, coping, waterline, porcelain, tiles, saltwater, chlorine, generator, system, propane, gas, heater, patio, limestone, natural, pavers, Laminar, deck, jet, water, features, placed, around, park-like, effect, night, stream, spilling, regulation, diving, 8-foot, gray, colored, diving board, flight, deck, base, backyard, completed, sod, tree, installation.

Sponsored
Delaware, OH

Buckeye Basements, Inc.
Central Ohio's Basement Finishing ExpertsBest Of Houzz '13-'21
 Award Advertising Inc. Residential Renovations
Award Advertising Inc. Residential Renovations in New York City
Manhattan Luxury Interior Design & Construction for High-End Residences
In New York, a true luxury home is more than a space — it is a statement of status, taste, and lifestyle.
Award Advertising Inc. specializes in high-end residential and private villa interior design and construction throughout New York. We create refined, sophisticated living environments for clients who demand excellence without compromise.
With deep expertise in NYC building regulations and permit processes, we offer a seamless design-build experience — from concept development and bespoke design solutions to premium material sourcing, meticulous craftsmanship, and comprehensive project management.
Whether modern minimalism, contemporary luxury, or timeless European elegance, we deliver residences that embody distinction, exclusivity, and enduring value. We are a fully licensed NYC contractor with $1M+ commercial liability insurance, providing compliant and professional renovation services. Home Improvement Contractor License Number 2109845-DCA
OUR STRENGTHS:
◆ Specialized in luxury NYC residences & villas
◆ Fully integrated design-build services
◆ Premium materials & exceptional craftsmanship
◆ Expertise in NYC DOB regulations
◆ Discreet, professional, and detail-driven execution
OUR PROFESSIONAL SERVICES
◆ Customized renovation design solutions
◆ Permit application & filing assistance
◆ Full project management & quality control
◆ Complimentary on-site estimate
PROJECT SCOPE
◆ Apartment renovations
◆ Interior & exterior villa remodeling
OUR SERVICES INCLUDE
◆ Electrical rewiring & upgrades
◆ Plumbing system modifications
◆ Tile, flooring & masonry work
◆ Drywall & premium painting
◆ Concrete driveway construction & resurfacing
◆ Interior & exterior structural improvements
AWARD ADVERTISING INC. Residential Renovations in New York City
Build a home that adapts to the way you live
Build an office that adapts to the way you work
Build a store that adapts to the way you exhibit
ADDRESS
150 West 47th Street 11th Floor 11E
New York, NY 10036
PHONE
+1 (212) 810-0019
EMAIL
czhou11@sva.edu
WEBSITE
www.AwardAd.com
 Granit Architects + Interiors
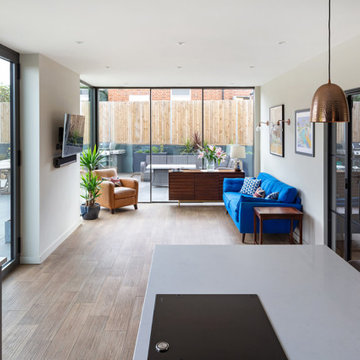

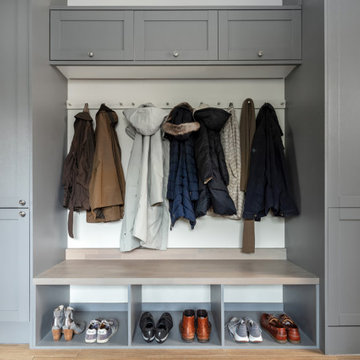
We helped our clients to create a practical, modern and beautiful family home in Putney, South West London.
The Brief
The brief from our clients was to amalgamate an annex and original house building to create one practical family home. It was important the annex did not feel like an add-on, but rather as part of the original property.
The Solution
The design solution is to feature a series of new openings between the two buildings to provide subtle connections and routes between spaces throughout the house.
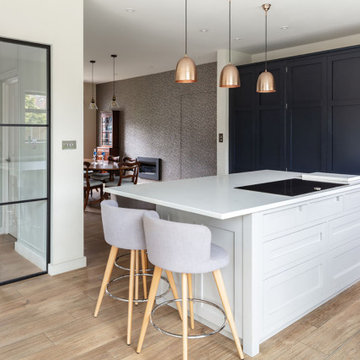
The whole footprint was utilised and spaces were carefully arranged to maximise light and provide a more functional family home. Glass doors with steel frames were used in the hallway to open up sight-lines to the large rear garden and provide flexibility to the use of the space.
The dining room features a hidden door into a secret lounge space that plays on the idea of there previously being a sense of separation. The Kitchen was made bespoke by Higham Furniture, a supplier we have worked with many times before and who are in our supplier directory.
All the original external walls and ground floor construction have been insulated to exceed building regulation standards, creating a highly sustainable building. This is great for our clients carbon footprint and for keeping their running costs low.
Externally, corner glazed full height sliding doors were added to provide a seamless transition between the lounge and garden. At roof level, a series of dormers were added to the master suite that help draw breathtaking views towards the London skyline.
The rear garden was landscaped by Patios, Pots and Pergolas.
The Result
We are delighted with the outcome, which is a sustainable and functional single family home that responds well to our clients brief.
 Granit Architects + Interiors
We helped our clients to create a practical, modern and beautiful family home in Putney, South West London.
The Brief
The brief from our clients was to amalgamate an annex and original house building to create one practical family home. It was important the annex did not feel like an add-on, but rather as part of the original property.
The Solution
The design solution is to feature a series of new openings between the two buildings to provide subtle connections and routes between spaces throughout the house.
The whole footprint was utilised and spaces were carefully arranged to maximise light and provide a more functional family home. Glass doors with steel frames were used in the hallway to open up sight-lines to the large rear garden and provide flexibility to the use of the space.
The dining room features a hidden door into a secret lounge space that plays on the idea of there previously being a sense of separation. The Kitchen was made bespoke by Higham Furniture, a supplier we have worked with many times before and who are in our supplier directory.
All the original external walls and ground floor construction have been insulated to exceed building regulation standards, creating a highly sustainable building. This is great for our clients carbon footprint and for keeping their running costs low.
Externally, corner glazed full height sliding doors were added to provide a seamless transition between the lounge and garden. At roof level, a series of dormers were added to the master suite that help draw breathtaking views towards the London skyline.
The rear garden was landscaped by Patios, Pots and Pergolas.
The Result
We are delighted with the outcome, which is a sustainable and functional single family home that responds well to our clients brief.
 Granit Architects + Interiors
We helped our clients to create a practical, modern and beautiful family home in Putney, South West London.
The Brief
The brief from our clients was to amalgamate an annex and original house building to create one practical family home. It was important the annex did not feel like an add-on, but rather as part of the original property.
The Solution
The design solution is to feature a series of new openings between the two buildings to provide subtle connections and routes between spaces throughout the house.
The whole footprint was utilised and spaces were carefully arranged to maximise light and provide a more functional family home. Glass doors with steel frames were used in the hallway to open up sight-lines to the large rear garden and provide flexibility to the use of the space.
The dining room features a hidden door into a secret lounge space that plays on the idea of there previously being a sense of separation. The Kitchen was made bespoke by Higham Furniture, a supplier we have worked with many times before and who are in our supplier directory.
All the original external walls and ground floor construction have been insulated to exceed building regulation standards, creating a highly sustainable building. This is great for our clients carbon footprint and for keeping their running costs low.
Externally, corner glazed full height sliding doors were added to provide a seamless transition between the lounge and garden. At roof level, a series of dormers were added to the master suite that help draw breathtaking views towards the London skyline.
The rear garden was landscaped by Patios, Pots and Pergolas.
The Result
We are delighted with the outcome, which is a sustainable and functional single family home that responds well to our clients brief.
 Granit Architects + Interiors
We helped our clients to create a practical, modern and beautiful family home in Putney, South West London.
The Brief
The brief from our clients was to amalgamate an annex and original house building to create one practical family home. It was important the annex did not feel like an add-on, but rather as part of the original property.
The Solution
The design solution is to feature a series of new openings between the two buildings to provide subtle connections and routes between spaces throughout the house.
The whole footprint was utilised and spaces were carefully arranged to maximise light and provide a more functional family home. Glass doors with steel frames were used in the hallway to open up sight-lines to the large rear garden and provide flexibility to the use of the space.
The dining room features a hidden door into a secret lounge space that plays on the idea of there previously being a sense of separation. The Kitchen was made bespoke by Higham Furniture, a supplier we have worked with many times before and who are in our supplier directory.
All the original external walls and ground floor construction have been insulated to exceed building regulation standards, creating a highly sustainable building. This is great for our clients carbon footprint and for keeping their running costs low.
Externally, corner glazed full height sliding doors were added to provide a seamless transition between the lounge and garden. At roof level, a series of dormers were added to the master suite that help draw breathtaking views towards the London skyline.
The rear garden was landscaped by Patios, Pots and Pergolas.
The Result
We are delighted with the outcome, which is a sustainable and functional single family home that responds well to our clients brief.

 EasyHeat
To maintain proper pipe temperatures and ensure quality freeze protection, rely on the proven performance of EasyHeat™ pipe tracing products. With a complete range of constant wattage and self-regulating heating cables that provide 3 to 20 Watts per foot of heat @ +50 °F (+10 °C) ambient temperature, we provide dependable pipe tracing solutions for any indoor or outdoor application.
 Green Smart Windows, Doors & Blinds
Practicality Meets Superior Style
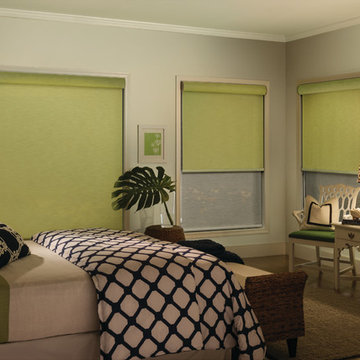
Match any type of décor with Graber LightWeaves® Roller Shades. These elegant shades are easy to operate and add sophisticated flair to any room. Choose from designer-inspired fabrics in a multitude of hues, patterns, and possibilities, including jacquards, stripes, and delicate woven textures. For a finishing touch, add embellishments like a scalloped hem and beaded or gimp trim.
In addition to hue and pattern, choose the weight and opacity of your roller shades according to how you would like to regulate the light.
Sheer fabrics are airy and translucent.
Light filtering fabric provides a soft outline of the outdoors.
Room darkening fabric dims the room significantly.
Blackout fabric completely blocks light for ultimate privacy.
Many of our exceptional roller fabrics are also available in Graber Roman Shades and Panel Accents™ Sliding Panels for a coordinated look throughout your home.
 Anamorphic and Co
A property stranded for five years after a succession of failed contractors left the structure unsafe with unlawful and defective works throughout.
Full independent structural assessment and remediation plan
All defective works removed and rebuilt to correct specification
Structural completion under engineering sign-off and building regulations
Full fit-out and CasaVera bespoke interior package installed throughout


 Granit Architects + Interiors
We helped our clients to create a practical, modern and beautiful family home in Putney, South West London.
The Brief
The brief from our clients was to amalgamate an annex and original house building to create one practical family home. It was important the annex did not feel like an add-on, but rather as part of the original property.
The Solution
The design solution is to feature a series of new openings between the two buildings to provide subtle connections and routes between spaces throughout the house.
The whole footprint was utilised and spaces were carefully arranged to maximise light and provide a more functional family home. Glass doors with steel frames were used in the hallway to open up sight-lines to the large rear garden and provide flexibility to the use of the space.
The dining room features a hidden door into a secret lounge space that plays on the idea of there previously being a sense of separation. The Kitchen was made bespoke by Higham Furniture, a supplier we have worked with many times before and who are in our supplier directory.
All the original external walls and ground floor construction have been insulated to exceed building regulation standards, creating a highly sustainable building. This is great for our clients carbon footprint and for keeping their running costs low.
Externally, corner glazed full height sliding doors were added to provide a seamless transition between the lounge and garden. At roof level, a series of dormers were added to the master suite that help draw breathtaking views towards the London skyline.
The rear garden was landscaped by Patios, Pots and Pergolas.
The Result
We are delighted with the outcome, which is a sustainable and functional single family home that responds well to our clients brief.

 Business_Name_Placeholder
Welcome to Compare Transport LLC, the premier oversize permit agency in Illinois. With over 15 years of industry expertise, we are your trusted partner for all your trucking Oversize permits by state your all needs including (Regulations, Provision Sheet, Laws, Information, Requirements, Applications, Tire Law, Escort/Pilot Car Rules and information, Cost, Phone Number, Routine for State, Legal Dimension, Limits and Escort Requirements, Operating times, Restricted Travel and validity) and freight brokerage services. Our mission is to simplify the permit acquisition process, ensuring compliance and efficiency for drivers and fleet owners across the United States and Canada.
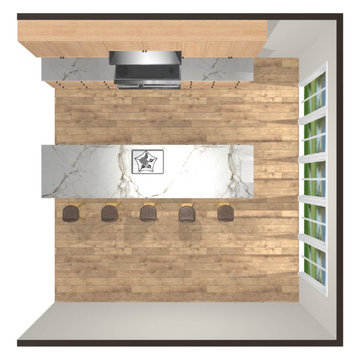 Award Advertising Inc. Residential Renovations
Award Advertising Inc. Residential Renovations in New York City
Manhattan Luxury Interior Design & Construction for High-End Residences
In New York, a true luxury home is more than a space — it is a statement of status, taste, and lifestyle.
Award Advertising Inc. specializes in high-end residential and private villa interior design and construction throughout New York. We create refined, sophisticated living environments for clients who demand excellence without compromise.
With deep expertise in NYC building regulations and permit processes, we offer a seamless design-build experience — from concept development and bespoke design solutions to premium material sourcing, meticulous craftsmanship, and comprehensive project management.
Whether modern minimalism, contemporary luxury, or timeless European elegance, we deliver residences that embody distinction, exclusivity, and enduring value. We are a fully licensed NYC contractor with $1M+ commercial liability insurance, providing compliant and professional renovation services. Home Improvement Contractor License Number 2109845-DCA
OUR STRENGTHS:
◆ Specialized in luxury NYC residences & villas
◆ Fully integrated design-build services
◆ Premium materials & exceptional craftsmanship
◆ Expertise in NYC DOB regulations
◆ Discreet, professional, and detail-driven execution
OUR PROFESSIONAL SERVICES
◆ Customized renovation design solutions
◆ Permit application & filing assistance
◆ Full project management & quality control
◆ Complimentary on-site estimate
PROJECT SCOPE
◆ Apartment renovations
◆ Interior & exterior villa remodeling
OUR SERVICES INCLUDE
◆ Electrical rewiring & upgrades
◆ Plumbing system modifications
◆ Tile, flooring & masonry work
◆ Drywall & premium painting
◆ Concrete driveway construction & resurfacing
◆ Interior & exterior structural improvements
AWARD ADVERTISING INC. Residential Renovations in New York City
Build a home that adapts to the way you live
Build an office that adapts to the way you work
Build a store that adapts to the way you exhibit
ADDRESS
150 West 47th Street 11th Floor 11E
New York, NY 10036
PHONE
+1 (212) 810-0019
EMAIL
czhou11@sva.edu
WEBSITE
www.AwardAd.com
21