
Search results for "Regulated" in Home Design Ideas
 Colorworks Landscape Design
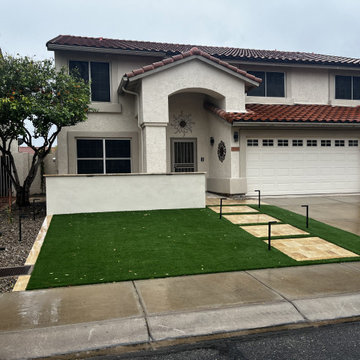
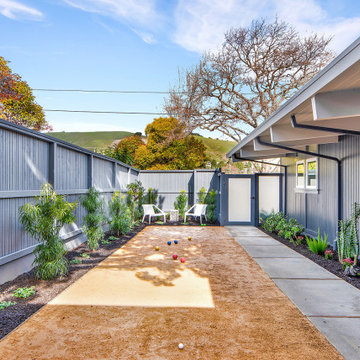
This full-yard renovation replaced aging flagstone and plants with a clean, modern, and low-maintenance layout — all designed with intention.
Here’s what we delivered:
- Removed old flagstone decking, retaining walls, curbing, grass, palms & a large ficus
- Cleared + graded the yard and prepped for a fresh layout
- Installed a fully updated irrigation system — valves, timer, pressure regulator, PVC & bubblers
- Laid 460 sq ft of travertine decking with a 3-piece pattern + matching borders and stair pads
- Built a 17’ CMU block wall with 3 columns, smooth stucco finish, and travertine cap
- Installed LED lighting: path lights, tree spots, and courtyard ledge lighting
- Planted 15 desert-adapted plants and a statement 36" box Sonoran Emerald
- Installed 380 sq ft of 80oz Daytona synthetic turf for year-round green
- Finished with Table Mesa Brown granite and boulder accents for contrast and texture
 Granit Architects + Interiors
We helped our clients to create a practical, modern and beautiful family home in Putney, South West London.
The Brief
The brief from our clients was to amalgamate an annex and original house building to create one practical family home. It was important the annex did not feel like an add-on, but rather as part of the original property.
The Solution
The design solution is to feature a series of new openings between the two buildings to provide subtle connections and routes between spaces throughout the house.
The whole footprint was utilised and spaces were carefully arranged to maximise light and provide a more functional family home. Glass doors with steel frames were used in the hallway to open up sight-lines to the large rear garden and provide flexibility to the use of the space.
The dining room features a hidden door into a secret lounge space that plays on the idea of there previously being a sense of separation. The Kitchen was made bespoke by Higham Furniture, a supplier we have worked with many times before and who are in our supplier directory.
All the original external walls and ground floor construction have been insulated to exceed building regulation standards, creating a highly sustainable building. This is great for our clients carbon footprint and for keeping their running costs low.
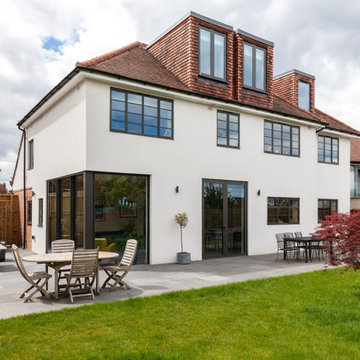
Externally, corner glazed full height sliding doors were added to provide a seamless transition between the lounge and garden. At roof level, a series of dormers were added to the master suite that help draw breathtaking views towards the London skyline.
The rear garden was landscaped by Patios, Pots and Pergolas.
The Result
We are delighted with the outcome, which is a sustainable and functional single family home that responds well to our clients brief.
 Granit Architects + Interiors
We helped our clients to create a practical, modern and beautiful family home in Putney, South West London.
The Brief
The brief from our clients was to amalgamate an annex and original house building to create one practical family home. It was important the annex did not feel like an add-on, but rather as part of the original property.
The Solution
The design solution is to feature a series of new openings between the two buildings to provide subtle connections and routes between spaces throughout the house.
The whole footprint was utilised and spaces were carefully arranged to maximise light and provide a more functional family home. Glass doors with steel frames were used in the hallway to open up sight-lines to the large rear garden and provide flexibility to the use of the space.
The dining room features a hidden door into a secret lounge space that plays on the idea of there previously being a sense of separation. The Kitchen was made bespoke by Higham Furniture, a supplier we have worked with many times before and who are in our supplier directory.
All the original external walls and ground floor construction have been insulated to exceed building regulation standards, creating a highly sustainable building. This is great for our clients carbon footprint and for keeping their running costs low.
Externally, corner glazed full height sliding doors were added to provide a seamless transition between the lounge and garden. At roof level, a series of dormers were added to the master suite that help draw breathtaking views towards the London skyline.
The rear garden was landscaped by Patios, Pots and Pergolas.
The Result
We are delighted with the outcome, which is a sustainable and functional single family home that responds well to our clients brief.
Find the right local pro for your project
 SHEEX
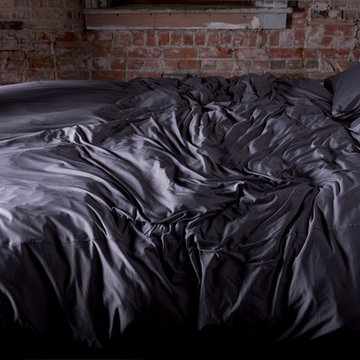
SHEEXLike your favorite athletic wear, SHEEX® performance fabric sheets are made of high performance material that wicks moisture, stays cool to the touch, breathes easily, and dries quickly. Maintaining a cooler core body temperature is essential to restful sleep, and SHEEX® sheets regulate temperature, helping you to wake up more rested and ready for the day.
High performance fabric sheets developed with your must-have technical performance qualities.
This ultra-stretchy fabric is lightweight, breathable, temperature regulating, sweat-wicking and quick drying [just like your favorite athletic wear].
 Case Architects & Remodelers
Project Developer Elle Hunter
Designer Allie Mann
Photography by Stacy Zarin Goldberg

Inspiration for a transitional basement remodel in DC Metro
Inspiration for a transitional basement remodel in DC Metro
 Studio Felix
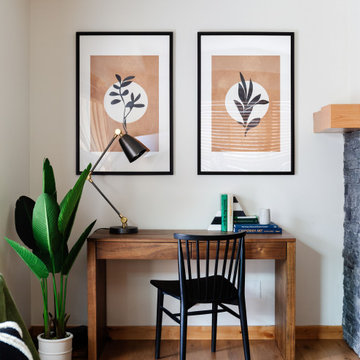
Inspiration for a contemporary freestanding desk medium tone wood floor and brown floor home office remodel in Calgary with white walls


Sponsored
Delaware, OH

Buckeye Basements, Inc.
Central Ohio's Basement Finishing ExpertsBest Of Houzz '13-'21

 Kaplan Thompson Architects
Context
Norbert and Robin had dreamed of retiring in a Passive House-certified home overlooking the Lubberland Creek Preserve in Southeastern New Hampshire, and they’d done their homework. They were interested in using four integrated Zehnder America (www.zehnderamerica.com) technologies to make the 1,900 square foot home extremely energy efficient.
They didn’t miss any opportunity to innovate or raise the bar on sustainable design. Our goals were focused on guaranteeing their comfort in every season, saving them money on a fixed income, and reducing the home’s overall impact on the environment as much as possible.
Response

The home faces directly south and captures sunlight all winter under tall and vaulted ceilings and a continuous band of slim-lined, Italian triple-pane windows and doors that provide gorgeous views of the wild preserve. A second-story office nook and clerestory provide even deeper views, with a little more privacy.
Zehnder, which previously sold its innovative products only in Europe, took on the project as a test house. We designed around Zehnder’s vent-based systems, including a geothermal heat loop that heats and cools incoming air, a heat pump cooling system, electric towel-warmer radiators in the bathrooms, and a highly efficient energy recovery ventilator, which recycles heat and minimizes the need for air conditioning. The house effectively has no conventional heating system—and doesn’t need it. We also looked for efficiencies and smart solutions everywhere, from the lights to the windows to the insulation.
The kitchen exhaust hood eliminates, cleans, and recirculates cooking fumes in the home’s unique kitchen, custom-designed to match the ways Norbert likes to prepare meals. There are several countertop heights so they can prep and clean comfortably, and the eat-in kitchen also has two seating heights so people can sit and socialize while they’re working on dinner. An adjacent screened porch greets guests and opens to the view.
A roof-mounted solar system helps to ensure that the home generates more energy than it consumes—helped by features such as a heat pump water heater, superinsulation, LED lights and a polished concrete floor that helps regulate indoor temperatures.

 PlushBeds
When you upgrade to today's luxury mattress standards, you'll want a bed that's 100% natural, chemical free, luxuriously comfortable, and long-lasting.
Plushbeds is proud to offer 100% Natural Sri Lankan Botanical Latex with no synthetic blends or petroleum based products. With a more dense, supportive 100% natural dunlop core to prevent sagging and a less-dense top layer of 100% natural talalay latex for maximum pressure relief, you receive a mattress that offers optimized pressure relief and uncompromising support, resulting in deeper, restorative sleep.
Our Botanical Bliss covers are created with soft Joma New Zealand 100% natural wool. The Botanical Bliss mattress is ideal for those who suffer from feather, down, or synthetic bedding products allergies. Our quilted mattress covers are naturally fire-resistant, ensure natural temperature regulation, are hypoallergenic, antimicrobial, and are dust mite resistant.
Plushbeds Botanical Bliss 100% Organic Natural Latex Mattress comes in 9", 10" and 12" and in soft (19-21 ILD); medium (24-26 ILD); medium-firm (29-31 ILD) and extra-firm (34-36 ILD), in the following sizes:
Twin (38" x 75")
Twin XL (38" x 80")
Full (54" x 75")
Queen (60" x 80")
King (76" x 80")
Cal King (72" x 84")
Split King (2) Twin XL
PlushBeds is not just a mattress retailer, but also the manufacturer. This gives us a broad range of options in the comfort levels we can offer. Each mattress is custom made and we can accommodate virtually any request.
The PlushBeds comfort exchange program offers an affordable and convenient solution to adjusting your mattress firmness without the hassle of having to return the whole mattress. PlushBeds offers removable, adjustable layers so you can simply unzip your cover and rotate your layers of latex to adjust the firmness of your mattress.
If you decide that your Plushbeds latex mattress is not for you within 100 nights of receiving your mattress, just call us and we'll pick up the mattress for a full refund of your purchase price, minus a flat $99 return shipping fee.
The latex mattresses we deliver to our customers are the same latex mattresses we sleep on ourselves, which is why we are proud to offer the strongest 25 year manufacturer's warranty in the industry.

 Amanda Martocchio Architecture
When a world class sailing champion approached us to design a Newport home for his family, with lodging for his sailing crew, we set out to create a clean, light-filled modern home that would integrate with the natural surroundings of the waterfront property, and respect the character of the historic district.
Our approach was to make the marine landscape an integral feature throughout the home. One hundred eighty degree views of the ocean from the top floors are the result of the pinwheel massing. The home is designed as an extension of the curvilinear approach to the property through the woods and reflects the gentle undulating waterline of the adjacent saltwater marsh. Floodplain regulations dictated that the primary occupied spaces be located significantly above grade; accordingly, we designed the first and second floors on a stone “plinth” above a walk-out basement with ample storage for sailing equipment. The curved stone base slopes to grade and houses the shallow entry stair, while the same stone clads the interior’s vertical core to the roof, along which the wood, glass and stainless steel stair ascends to the upper level.
One critical programmatic requirement was enough sleeping space for the sailing crew, and informal party spaces for the end of race-day gatherings. The private master suite is situated on one side of the public central volume, giving the homeowners views of approaching visitors. A “bedroom bar,” designed to accommodate a full house of guests, emerges from the other side of the central volume, and serves as a backdrop for the infinity pool and the cove beyond.
Also essential to the design process was ecological sensitivity and stewardship. The wetlands of the adjacent saltwater marsh were designed to be restored; an extensive geo-thermal heating and cooling system was implemented; low carbon footprint materials and permeable surfaces were used where possible. Native and non-invasive plant species were utilized in the landscape. The abundance of windows and glass railings maximize views of the landscape, and, in deference to the adjacent bird sanctuary, bird-friendly glazing was used throughout.
Photo: Michael Moran/OTTO Photography
 ThinkMakeBuild
DESIGN BY Robert M. Gurney, FAIA.
This four-time award-winning St. Michael’s property is a contemporary gem on the water. The owners of the property originally intended to renovate an existing ’80s structure, but soon realized it was beyond repair. Our team commenced a full tear down and rebuild on the existing footprint to keep with county regulations for waterfront structures. The result is a modern take on the lake house, a light-filled sanctuary built with integrity to stand the tests of time and the elements. Excellence in Custom Building Winner in Annapolis Home Magazine 2017.

 Albarran Architects, LLC
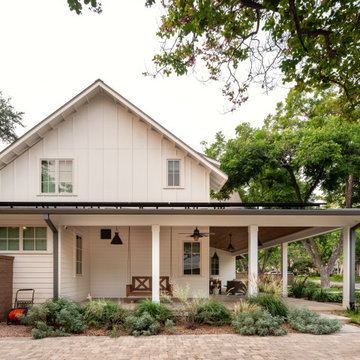

This farmhouse style residence is located in the floodplain and situated along Braes Bayou, thus complying with regulations mandated by City of Houston Floodplain Management and FEMA. The challenge was designing the house to be raised 7’ above natural grade and the house not looking like a house on columns. The solution - design a “flood resistant plinth” around the entire perimeter, and re-contour the existing terrain to mitigate the raised appearance and also accommodate a required detention pond. The interior spaces are open, vibrant, and filled with natural light.
 StudioLAB
Nestled at the end of a long flag lot driveway in Amagansett, NY, a young couple purchased the property with intentions to construct a second home for their growing family. A home that would not only be comfortable for the immediate family but also serve and grow on busy summer weekends to accommodate extended family, friends, children and guests. The tight lot along with the sizable program culminated in the building envelope being pushed to every limit, restriction and regulation one could imagine. The resulting architecture possesses a traditional Hamptons cottage exterior juxtaposed with modern elements that help break up the single mass. Centered on the entry façade is a large double story window that shrouds the floating switchback staircase on the interior. A bluestone patio wraps three sides of the home, which, in the rear, leads to a small in ground pool with a frameless glass railing. In the interior, custom white washed white oak floors run throughout the home as well as on the floating central staircase. For a more modern style of living, the open living, kitchen and dining area serve as one large entertaining space. In an area surrounded by sprawling Mcmansions, this tightly knit home functions more similar to that of a large NYC apartment by serving the perfect balance between maximized form with the right amount of function given the strict parameters. Large glass sliders open the living and dining rooms to the backyard patio and pool creating harmony between the indoor and outdoor spaces. Shaker style cabinets in the kitchen pair with a more contemporary staircase softened by the warmer wood tones of the vertical slats that surround it.
 Marina Rubina, Architect

Example of a mid-sized trendy gray two-story concrete fiberboard and clapboard duplex exterior design in Philadelphia with a shingle roof and a gray roof

 Power Concrete Construction & Design Center
Large transitional backyard stamped concrete patio photo in Cedar Rapids with a fire pit and a roof extension
 User
User http://mollywinnphotography.com
Example of a mid-sized farmhouse open concept medium tone wood floor living room design in Austin with white walls, no fireplace and no tv
Example of a mid-sized farmhouse open concept medium tone wood floor living room design in Austin with white walls, no fireplace and no tv

 David Thorne Landscape Architect
The trellised terrace opens up to a quieter view of a magnificent existing redwood grove. A bluestone footbridge crosses a bioswale filled with clusters of ornamental grasses and perennials. In the distance, an existing below-grade greenhouse, renovated as part of the project program.
Photography by Marion Brenner

 TCP Custom Outdoor Living
It's Christmas in July!
This homeowner was interested in adding an outdoor space that would be continuous with their
indoor living area. The large windows that separate the 2 spaces allows for their home to have a very open feel. They went with a contemporary craftsman style with clean straight lines in the columns and beams on the ceiling. The stone veneer fireplace, framed with full masonry block,
with reclaimed Hemlock mantle as the centerpiece attraction and the stained pine tongue and
groove vaulted ceiling gives the space a dramatic look. The columns have a stacked stone base
that complements the stone on the fireplace and kitchen fascia. The light travertine flooring is a
perfect balance for the dark stone on the column bases
and knee walls beside the fireplace as
well as the darker stained cedar beams and stones in the fireplace. The outdoor kitchen with
stainless steel tile backsplash is equipped with a gas grill
and a Big Green Egg as well as a fridge
and storage space. This space is 525 square feet and is the perfect spot for any gathering. The
patio is surrounded by stained concrete stepping stones with black star gravel. The original
second story windows were replaced with smaller windows in order to allow for a proper roof pitch.
TK IMAGES

 Fireplace Xtrordinair
The 4415 HO gas fireplace brings you the very best in home heating and style with its sleek, linear appearance and impressively high heat output. With a long row of dancing flames and built-in fans, the 4415 gas fireplace is not only an excellent heater but a beautiful focal point in your home. Turn on the under-lighting that shines through the translucent glass floor and you’ve got magic whether the fire is on or off. This sophisticated gas fireplace can accompany any architectural style with a selection of fireback options along with realistic Driftwood and Stone Fyre-Art. The 4415 HO gas fireplace heats up to 2,100 square feet but can heat additional rooms in your home with the optional Power Heat Duct Kit.
The gorgeous flame and high heat output of the 4415 are backed up by superior craftsmanship and quality safety features, which are built to extremely high standards. From the heavy steel thickness of the fireplace body to the durable, welded frame surrounding the ceramic glass, you are truly getting the best gas fireplace available. The 2015 ANSI approved low visibility safety barrier comes standard over the glass to increase the safety of this unit for you and your family without detracting from the beautiful fire view.
27