
Search results for "Regulating framework" in Home Design Ideas




 Dreaming Creek Timber Frames
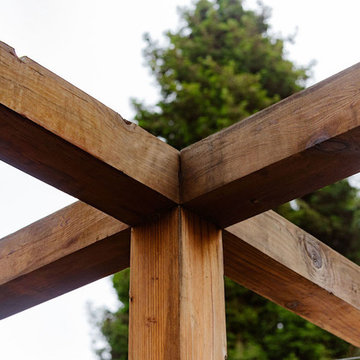
The boss pin at the intersection of the cross gable roof's ridges. The trunnels (pegs) are left untrimmed and untreated on one portion of the roof so we can dismantle the structure and move it on-demand.
Find the right local pro for your project

 Earth Bound Homes
100 year old dougfir posts from a sawmill built in 1904 and deconstructed and repurposed in 2005,


 abarnai
The Courtyard Oasis project encompasses what abarnai does best; remodeling a space with an emphasis on functional installation artwork. Our clients wanted a beautiful and tranquil outdoor space as a seamless extension of their indoor living space. They initially described the outdoor area as a drainage ditch, and to transform it into a Courtyard Oasis required detailed design work and creative collaboration. An open central patio, with custom trellises as a living focal point, was the starting point of the design to connect the indoor and outdoor spaces and allow the courtyard area to be divided into different zones -- for relaxing, entertaining and gardening. The abarnai team loved this project because they go to completely revamp the area and utilize a wide variety of design and building skills, including patio construction, custom trellis artwork, composite decking and stairs, a wood retaining wall, feature lighting systems, planting areas, and a sprinkler system.


Sponsored
Delaware, OH

Buckeye Basements, Inc.
Central Ohio's Basement Finishing ExpertsBest Of Houzz '13-'21




 H2D Architecture + Design
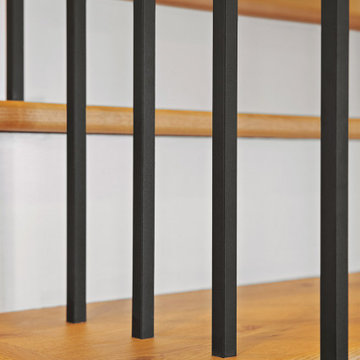
The stair hall creates a sense of openness and volume with its vaulted ceiling, exposed beams, and generous windows that fill the space with natural light. Traditional detailing complements the open staircase, while a conveniently integrated elevator provides seamless access to the bedroom level and other floors of the home.
+ Architecture: H2D Architecture + Design
+ Interior Design: H2D Architecture + Design
www.h2darchitects.com
+ Built by: Carlisle Classic Homes
+ Photography: Christopher Nelson Photography










53