
Search results for "Regulations focus" in Home Design Ideas
 Plan Architecture
Dan D'Agostino, AIA
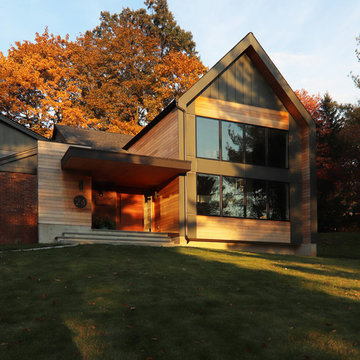
Located in Montclair, coined Manhattan’s sixth borough, is a commuter town with progressive ideals. This modern renovation and addition to a 1960’s split level home is a statement of architecture consistent with the modern undertone to the city’s new development. A recessed minimal entry, through a six-foot pivot door, leads you to a light filled open plan Kitchen, Dining Room and Living Room marked abstract compositions of wall and window. The indoors are extended to the outdoor by way of a 13 foot sliding Nana wall. Minimalistically appointed, natural light is the main focus of this renovation.
Our client valued the notion of a fresh home that with statement architecture. Zoning regulations presented an additional layer of complexity. Split level homes are typically the hardest to work one, we were able make several large modifications such as a widened stair, alignments between floors and a lofted 2 story Living Room tie the new to old.
 ADU Specialist Bay Area
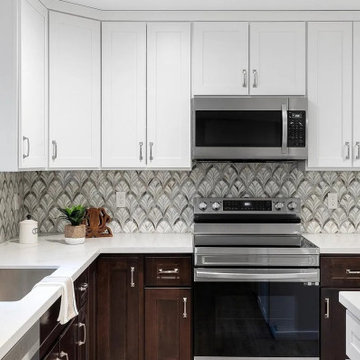
Because of its versatility, this San Mateo ADU construction project was all about creating a beautiful, efficient space that feels like home. We focused on an open, seamless layout that invites natural light, making every area feel spacious and connected. Our team took care to blend style with functionality, selecting quality materials and thoughtful details that elevate the experience. As seasoned San Mateo ADU builders, we ensured every aspect—from design choices to craftsmanship - reflected our commitment to excellence, delivering a refined, modern space that’s ready for comfortable, everyday living.
San Mateo ADU Builders - https://www.aduspecialistbayarea.com/locations/san-mateo/
San Mateo ADU Floor Plan - https://www.aduspecialistbayarea.com/adu-floor-plans/san-mateo/1-bed-1-bath/
San Mateo ADU Regulations - https://www.aduspecialistbayarea.com/adu-regulations/san-mateo/
ADU Project in San Mateo - https://www.aduspecialistbayarea.com/projects/san-mateo/lopez-family-adu/
 ADU Specialist Bay Area
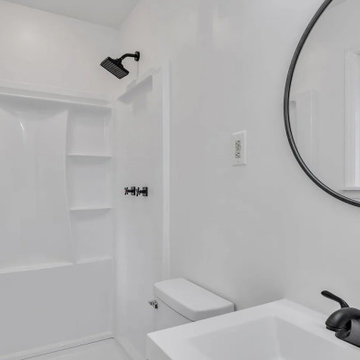
Spacious and functional, this Livermore ADU Construction for a young family combines modern style with everyday comfort. The living area features warm hardwood floors and a sleek white brick fireplace, creating a cozy yet contemporary feel. Moving into the kitchen, you'll find striking blue cabinetry, wood countertops, and stainless steel appliances. The bathroom showcases a minimalist vanity, matte black fixtures, and classic subway tiles. Our expert ADU design and build team in Livermore focused on maximizing space and light, ensuring a high-quality, thoughtfully designed accessory dwelling unit.
Livermore ADU Builders - https://www.aduspecialistbayarea.com/locations/livermore/
Livermore ADU Floor Plan - https://www.aduspecialistbayarea.com/adu-floor-plans/livermore/2-bed-2-bath/
Livermore ADU Regulations - https://www.aduspecialistbayarea.com/adu-regulations/livermore/
ADU Project in Livermore - https://www.aduspecialistbayarea.com/projects/livermore/henderson-family-adu/
Find the right local pro for your project
 Kaplan Thompson Architects
Context
Norbert and Robin had dreamed of retiring in a Passive House-certified home overlooking the Lubberland Creek Preserve in Southeastern New Hampshire, and they’d done their homework. They were interested in using four integrated Zehnder America (www.zehnderamerica.com) technologies to make the 1,900 square foot home extremely energy efficient.
They didn’t miss any opportunity to innovate or raise the bar on sustainable design. Our goals were focused on guaranteeing their comfort in every season, saving them money on a fixed income, and reducing the home’s overall impact on the environment as much as possible.
Response
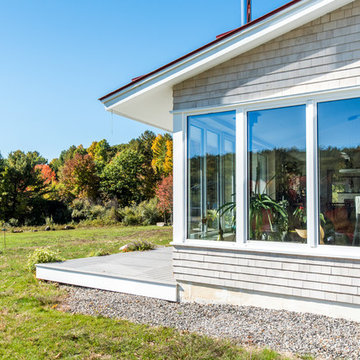
The home faces directly south and captures sunlight all winter under tall and vaulted ceilings and a continuous band of slim-lined, Italian triple-pane windows and doors that provide gorgeous views of the wild preserve. A second-story office nook and clerestory provide even deeper views, with a little more privacy.
Zehnder, which previously sold its innovative products only in Europe, took on the project as a test house. We designed around Zehnder’s vent-based systems, including a geothermal heat loop that heats and cools incoming air, a heat pump cooling system, electric towel-warmer radiators in the bathrooms, and a highly efficient energy recovery ventilator, which recycles heat and minimizes the need for air conditioning. The house effectively has no conventional heating system—and doesn’t need it. We also looked for efficiencies and smart solutions everywhere, from the lights to the windows to the insulation.
The kitchen exhaust hood eliminates, cleans, and recirculates cooking fumes in the home’s unique kitchen, custom-designed to match the ways Norbert likes to prepare meals. There are several countertop heights so they can prep and clean comfortably, and the eat-in kitchen also has two seating heights so people can sit and socialize while they’re working on dinner. An adjacent screened porch greets guests and opens to the view.
A roof-mounted solar system helps to ensure that the home generates more energy than it consumes—helped by features such as a heat pump water heater, superinsulation, LED lights and a polished concrete floor that helps regulate indoor temperatures.
Photo credit Chris Smith
 ADU Specialist Bay Area
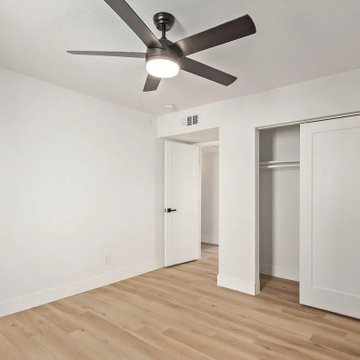
We ensured the floor plan fitted an open-concept, two-bedroom, two-bathroom unit for this Emerald Hills ADU Construction project. The design features light, wide-plank wood flooring, and recessed lighting for a bright, inviting feel. In the master bedroom, we included an en-suite bathroom with a sleek double vanity and frameless glass walk-in shower. Matte black fixtures add a stylish, contemporary touch throughout. As Emerald Hills ADU Builders, we focused on high-quality materials and thoughtful design to create a comfortable, functional space perfect for modern living.
Emerald Hills ADU Builders - https://www.aduspecialistbayarea.com/locations/emerald-hills/
Emerald Hills ADU Floor Plan - https://www.aduspecialistbayarea.com/adu-floor-plans/emerald-hills/2-bed-1-bath/
Emerald Hills ADU Regulations - https://www.aduspecialistbayarea.com/adu-regulations/emerald-hills/
ADU Project in Emerald Hills - https://www.aduspecialistbayarea.com/projects/emarald-hills/holt-family-adu/
 ADU Specialist Bay Area
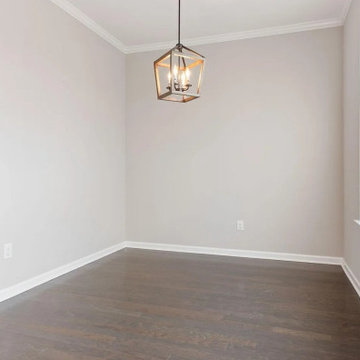
Working with limited space, this Palo Alto ADU construction project focused on maximizing functionality without compromising style. The kitchen boasts sleek granite countertops, dark wood cabinetry, and stainless steel appliances for a modern touch. In the bathroom, the double vanity and glass-enclosed shower bring both practicality and elegance. The hardwood floors and crown molding throughout add warmth and detail. As trusted Palo Alto ADU builders, we've created a comfortable two-bedroom, two-bathroom unit that’s perfect for this family, showcasing our thoughtful Palo Alto ADU design and build expertise.
Palo Alto ADU Builders - https://www.aduspecialistbayarea.com/locations/palo-alto/
Palo Alto ADU Floor Plan - https://www.aduspecialistbayarea.com/adu-floor-plans/palo-alto/2-bed-1-bath/
Palo Alto ADU Regulations - https://www.aduspecialistbayarea.com/adu-regulations/palo-alto/
ADU Project in Palo Alto - https://www.aduspecialistbayarea.com/projects/palo-alto/crocker-family-adu/
 ADU Specialist Bay Area
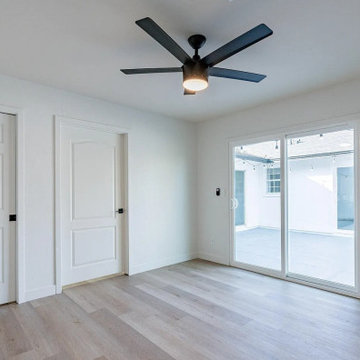
On this Burlingame ADU Construction project, we focused on giving the space a sleek, contemporary look. Starting with an open-concept layout, the living area flows smoothly into the kitchen, where we installed custom cabinetry and beautiful quartz countertops. You’ll notice the floor-to-ceiling windows that bring in tons of natural light, creating an inviting feel. The bathroom? Fully modernized with a walk-in shower and floating vanity. Throughout the project, we kept quality in mind, using hardwood flooring and recessed lighting. As your trusted ADU Builders, we ensured every detail reflected a thoughtful Burlingame ADU design and build process.
Burlingame ADU Builders - https://www.aduspecialistbayarea.com/locations/burlingame/
Burlingame ADU Floor Plan - https://www.aduspecialistbayarea.com/adu-floor-plans/burlingame/3-bed-2-bath/
Burlingame ADU Regulations - https://www.aduspecialistbayarea.com/adu-regulations/burlingame/
ADU Project in Burlingame - https://www.aduspecialistbayarea.com/projects/burlingame/flores-family-adu/

Sponsored
Delaware, OH

Buckeye Basements, Inc.
Central Ohio's Basement Finishing ExpertsBest Of Houzz '13-'21
 Plan Architecture
Dan D'Agostino, AIA
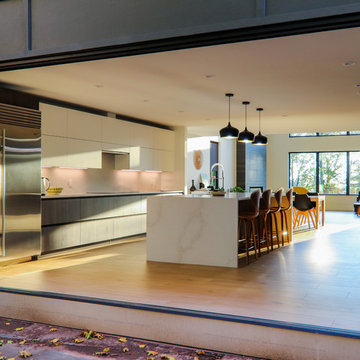
Located in Montclair, coined Manhattan’s sixth borough, is a commuter town with progressive ideals. This modern renovation and addition to a 1960’s split level home is a statement of architecture consistent with the modern undertone to the city’s new development. A recessed minimal entry, through a six-foot pivot door, leads you to a light filled open plan Kitchen, Dining Room and Living Room marked abstract compositions of wall and window. The indoors are extended to the outdoor by way of a 13 foot sliding Nana wall. Minimalistically appointed, natural light is the main focus of this renovation.
Our client valued the notion of a fresh home that with statement architecture. Zoning regulations presented an additional layer of complexity. Split level homes are typically the hardest to work one, we were able make several large modifications such as a widened stair, alignments between floors and a lofted 2 story Living Room tie the new to old.
 ADU Specialist Bay Area
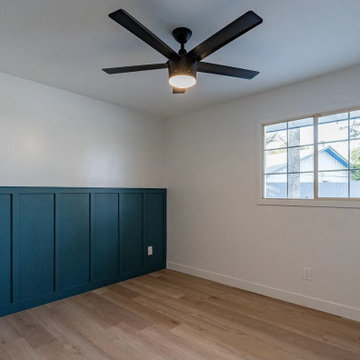
On this Burlingame ADU Construction project, we focused on giving the space a sleek, contemporary look. Starting with an open-concept layout, the living area flows smoothly into the kitchen, where we installed custom cabinetry and beautiful quartz countertops. You’ll notice the floor-to-ceiling windows that bring in tons of natural light, creating an inviting feel. The bathroom? Fully modernized with a walk-in shower and floating vanity. Throughout the project, we kept quality in mind, using hardwood flooring and recessed lighting. As your trusted ADU Builders, we ensured every detail reflected a thoughtful Burlingame ADU design and build process.
Burlingame ADU Builders - https://www.aduspecialistbayarea.com/locations/burlingame/
Burlingame ADU Floor Plan - https://www.aduspecialistbayarea.com/adu-floor-plans/burlingame/3-bed-2-bath/
Burlingame ADU Regulations - https://www.aduspecialistbayarea.com/adu-regulations/burlingame/
ADU Project in Burlingame - https://www.aduspecialistbayarea.com/projects/burlingame/flores-family-adu/
 ADU Specialist Bay Area
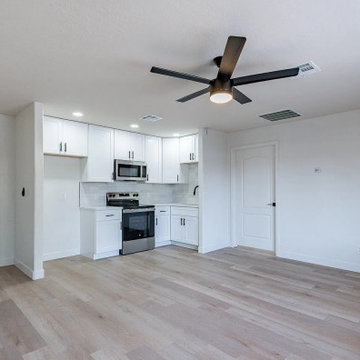
On this Burlingame ADU Construction project, we focused on giving the space a sleek, contemporary look. Starting with an open-concept layout, the living area flows smoothly into the kitchen, where we installed custom cabinetry and beautiful quartz countertops. You’ll notice the floor-to-ceiling windows that bring in tons of natural light, creating an inviting feel. The bathroom? Fully modernized with a walk-in shower and floating vanity. Throughout the project, we kept quality in mind, using hardwood flooring and recessed lighting. As your trusted ADU Builders, we ensured every detail reflected a thoughtful Burlingame ADU design and build process.
Burlingame ADU Builders - https://www.aduspecialistbayarea.com/locations/burlingame/
Burlingame ADU Floor Plan - https://www.aduspecialistbayarea.com/adu-floor-plans/burlingame/3-bed-2-bath/
Burlingame ADU Regulations - https://www.aduspecialistbayarea.com/adu-regulations/burlingame/
ADU Project in Burlingame - https://www.aduspecialistbayarea.com/projects/burlingame/flores-family-adu/
 ADU Specialist Bay Area
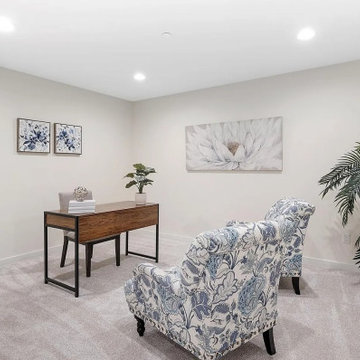
Because of its versatility, this San Mateo ADU construction project was all about creating a beautiful, efficient space that feels like home. We focused on an open, seamless layout that invites natural light, making every area feel spacious and connected. Our team took care to blend style with functionality, selecting quality materials and thoughtful details that elevate the experience. As seasoned San Mateo ADU builders, we ensured every aspect—from design choices to craftsmanship - reflected our commitment to excellence, delivering a refined, modern space that’s ready for comfortable, everyday living.
San Mateo ADU Builders - https://www.aduspecialistbayarea.com/locations/san-mateo/
San Mateo ADU Floor Plan - https://www.aduspecialistbayarea.com/adu-floor-plans/san-mateo/1-bed-1-bath/
San Mateo ADU Regulations - https://www.aduspecialistbayarea.com/adu-regulations/san-mateo/
ADU Project in San Mateo - https://www.aduspecialistbayarea.com/projects/san-mateo/lopez-family-adu/
 Dynamic Garage Door
Getting your homeowner's association board to approve your new custom garage doors can seem daunting. Dynamic Garage Door as a custom design and manufacturing firm has come across this situation quite frequently with a phenomenal success approval rate!
In order to get approval for your custom garage door approval there are a few basic points you must understand. First off, your HOA is committed to preserving the neighborhood's curb appeal integrity by focusing on the impact your new custom garage doors might have on your house and the houses of your neighbors. It is important to understand that your curb appeal decisions will impact your home and neighborhood alike. Too many companies offer semi-custom wood doors without the true understanding of the client's need and the essence of their home's architectural style. The garage door design you choose needs to comply with neighborhood regulations while complement your home's architecture. At Dynamic Garage Door, our designers are well-rounded in the garage door industry and so we can suggest or develop designs that will reinforce the natural appearance of your home's style. If you can prove to your HOA that you've done your homework and that the garage door design you chose will complement not only your home but the neighborhood you'll be surprised when your proposal is marked with the approval stamp!

This garage door is actually a single double-car door not two as it appears. The reason is that this garage used to have two separate doors with a post in the middle. The post in the middle made it difficult to use the garage on a daily basis so the post was removed to facilitate the use of the garage. The HOA wasn't too happy about the removal of the post as it was an essential part of the arches located right above the garage doors. You can clearly see how that would have been disruptive if the homeowner went with a regular wood door and not one custom designed and manufactured by Dynamic Garage Door.
This garage door was specifically designed to address the HOA's concern about the center post removal and the effect it would have on the curb appeal of the home with the incomplete double arch look. So we addressed this by crafting the door with a false center post in the middle that was textured and painted the same color of the house to give off that illusion that the post is still there. Overall, it gives the home a complete finished appearance with two independent-looking doors and original post. The homeowner got the entire width of the opening to use at the push of a button so having a larger car won't be a problem anymore. The neighbors are all happy and no one seems to notice the center post is actually fake!
Got an interesting garage door project you want our designers to review and price out for you? Give us a call at (855) 343-DOOR
 ADU Specialist Bay Area
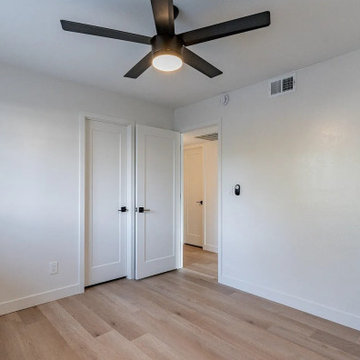
On this Burlingame ADU Construction project, we focused on giving the space a sleek, contemporary look. Starting with an open-concept layout, the living area flows smoothly into the kitchen, where we installed custom cabinetry and beautiful quartz countertops. You’ll notice the floor-to-ceiling windows that bring in tons of natural light, creating an inviting feel. The bathroom? Fully modernized with a walk-in shower and floating vanity. Throughout the project, we kept quality in mind, using hardwood flooring and recessed lighting. As your trusted ADU Builders, we ensured every detail reflected a thoughtful Burlingame ADU design and build process.
Burlingame ADU Builders - https://www.aduspecialistbayarea.com/locations/burlingame/
Burlingame ADU Floor Plan - https://www.aduspecialistbayarea.com/adu-floor-plans/burlingame/3-bed-2-bath/
Burlingame ADU Regulations - https://www.aduspecialistbayarea.com/adu-regulations/burlingame/
ADU Project in Burlingame - https://www.aduspecialistbayarea.com/projects/burlingame/flores-family-adu/
 ADU Specialist Bay Area
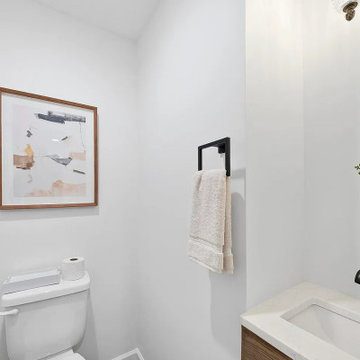
Every detail of this Mountain View ADU construction project was designed with style and functionality in mind. This two-bedroom, two-bathroom ADU features an open floor plan that flows effortlessly between the living and dining areas, all highlighted by recessed lighting and sleek wood floors. The bathroom’s modern subway tiles, matte black fixtures, and quartz countertops add a touch of sophistication. With large windows bringing in natural light and thoughtful finishes throughout, this Mountain View ADU design and build reflects the quality craftsmanship of our dedicated builders.
Mountain View ADU Builders - https://www.aduspecialistbayarea.com/locations/mountain-view/
Mountain View ADU Floor Plan - https://www.aduspecialistbayarea.com/adu-floor-plans/mountain-view/3-bed-2-bath/
Mountain View ADU Regulations - https://www.aduspecialistbayarea.com/adu-regulations/mountain-view/
ADU Project in Mountain View - https://www.aduspecialistbayarea.com/projects/mountain-view/edgar-family-attached-adu/
 ADU Specialist Bay Area
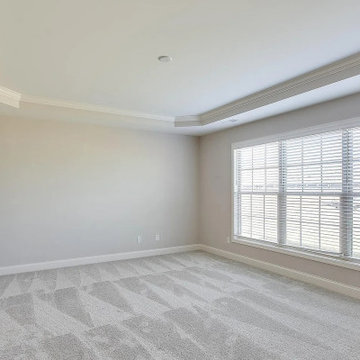
In this San Bruno ADU construction project, we worked closely with you from start to finish, ensuring an efficient construction. From obtaining permits to finalizing design details, we handled each step with care. Our team transformed this space with a modern, open layout tailored for both style and functionality. As experienced San Bruno ADU design and build experts, we focused on quality construction, integrating durable materials and efficient solutions to maximize space. The result? It's a beautifully done ADU that feels like home.
San Bruno ADU Builders - https://www.aduspecialistbayarea.com/locations/san-bruno/
San Bruno ADU Floor Plan - https://www.aduspecialistbayarea.com/adu-floor-plans/san-bruno/2-bed-2-bath/
San Bruno ADU Regulations - https://www.aduspecialistbayarea.com/adu-regulations/san-bruno/
ADU Project in San Bruno - https://www.aduspecialistbayarea.com/projects/san-bruno/toledo-family-adu/
 Plan Architecture
Dan D'Agostino, AIA
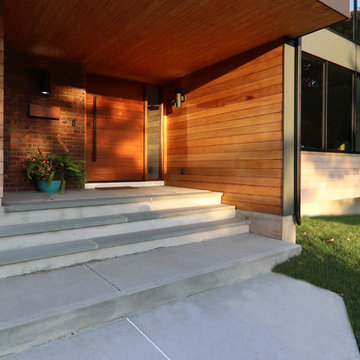
Located in Montclair, coined Manhattan’s sixth borough, is a commuter town with progressive ideals. This modern renovation and addition to a 1960’s split level home is a statement of architecture consistent with the modern undertone to the city’s new development. A recessed minimal entry, through a six-foot pivot door, leads you to a light filled open plan Kitchen, Dining Room and Living Room marked abstract compositions of wall and window. The indoors are extended to the outdoor by way of a 13 foot sliding Nana wall. Minimalistically appointed, natural light is the main focus of this renovation.
Our client valued the notion of a fresh home that with statement architecture. Zoning regulations presented an additional layer of complexity. Split level homes are typically the hardest to work one, we were able make several large modifications such as a widened stair, alignments between floors and a lofted 2 story Living Room tie the new to old.
 ADU Specialist Bay Area
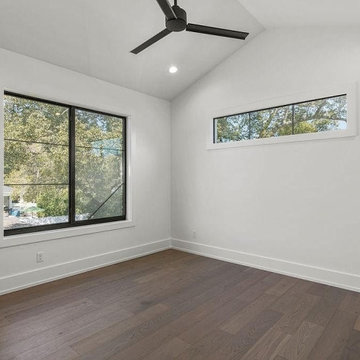
With two airy bedrooms, sleek hardwood flooring, and matte black fixtures, this Santa Clara ADU construction project for a growing family offers both style and functionality. Large windows invite abundant natural light, complementing the clean, open layout. The custom staircase, with its minimalist metal railing, adds a contemporary edge. Focused on simplicity and practicality, this ADU design and build in Santa Clara brings together thoughtful elements for a comfortable, stylish home that maximizes every inch of space.
Santa Clara ADU Builders - https://www.aduspecialistbayarea.com/locations/santa-clara/
Santa Clara ADU Floor Plan - https://www.aduspecialistbayarea.com/adu-floor-plans/santa-clara/2-bed-2-bath/
Santa Clara ADU Regulations - https://www.aduspecialistbayarea.com/adu-regulations/santa-clara/
ADU Project in Santa Clara - https://www.aduspecialistbayarea.com/projects/santa-clara/freeman-family-adu/
 Plan Architecture
Dan D'Agostino, AIA
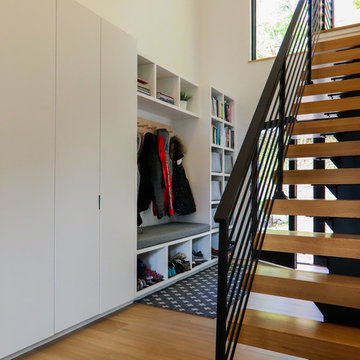
Located in Montclair, coined Manhattan’s sixth borough, is a commuter town with progressive ideals. This modern renovation and addition to a 1960’s split level home is a statement of architecture consistent with the modern undertone to the city’s new development. A recessed minimal entry, through a six-foot pivot door, leads you to a light filled open plan Kitchen, Dining Room and Living Room marked abstract compositions of wall and window. The indoors are extended to the outdoor by way of a 13 foot sliding Nana wall. Minimalistically appointed, natural light is the main focus of this renovation.
Our client valued the notion of a fresh home that with statement architecture. Zoning regulations presented an additional layer of complexity. Split level homes are typically the hardest to work one, we were able make several large modifications such as a widened stair, alignments between floors and a lofted 2 story Living Room tie the new to old.
 BNS Design Group, LLC

Creating an elegant, calming and happy clinic for children yet elegant was the main focus in this project. Universal design is the main factor in the commercial spaces and we achieve that by our knowledge of codes and regulation for designing a safe environment.
 ADU Specialist Bay Area
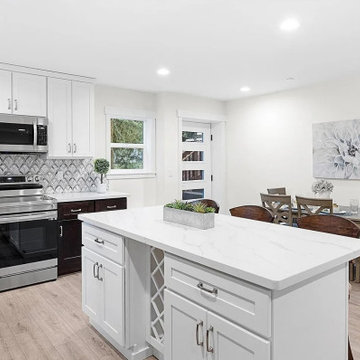
Because of its versatility, this San Mateo ADU construction project was all about creating a beautiful, efficient space that feels like home. We focused on an open, seamless layout that invites natural light, making every area feel spacious and connected. Our team took care to blend style with functionality, selecting quality materials and thoughtful details that elevate the experience. As seasoned San Mateo ADU builders, we ensured every aspect—from design choices to craftsmanship - reflected our commitment to excellence, delivering a refined, modern space that’s ready for comfortable, everyday living.
San Mateo ADU Builders - https://www.aduspecialistbayarea.com/locations/san-mateo/
San Mateo ADU Floor Plan - https://www.aduspecialistbayarea.com/adu-floor-plans/san-mateo/1-bed-1-bath/
San Mateo ADU Regulations - https://www.aduspecialistbayarea.com/adu-regulations/san-mateo/
ADU Project in San Mateo - https://www.aduspecialistbayarea.com/projects/san-mateo/lopez-family-adu/
5