
Search results for "Regulations regulating" in Home Design Ideas


 Cummings Architecture + Interiors
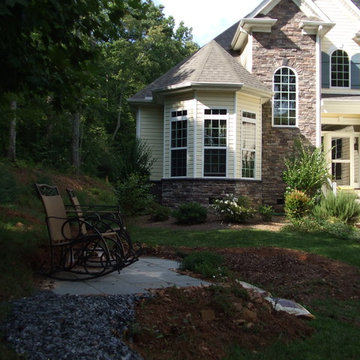
Situated on the edge of New Hampshire’s beautiful Lake Sunapee, this Craftsman-style shingle lake house peeks out from the towering pine trees that surround it. When the clients approached Cummings Architects, the lot consisted of 3 run-down buildings. The challenge was to create something that enhanced the property without overshadowing the landscape, while adhering to the strict zoning regulations that come with waterfront construction. The result is a design that encompassed all of the clients’ dreams and blends seamlessly into the gorgeous, forested lake-shore, as if the property was meant to have this house all along.
The ground floor of the main house is a spacious open concept that flows out to the stone patio area with fire pit. Wood flooring and natural fir bead-board ceilings pay homage to the trees and rugged landscape that surround the home. The gorgeous views are also captured in the upstairs living areas and third floor tower deck. The carriage house structure holds a cozy guest space with additional lake views, so that extended family and friends can all enjoy this vacation retreat together. Photo by Eric Roth
 YØDEZEEN
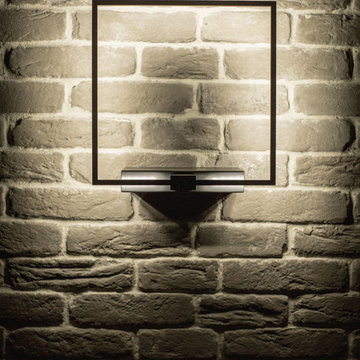
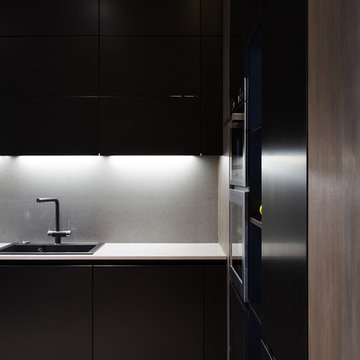
The combination of the black and white tones, the use of bricks, the unique art objects, the specially designed and stylish furniture and wood create the pleasant atmosphere of warmth and comfort. The regulated lightning allows to create different moods in the apartment.
Find the right local pro for your project


 Danmer Custom Shutters
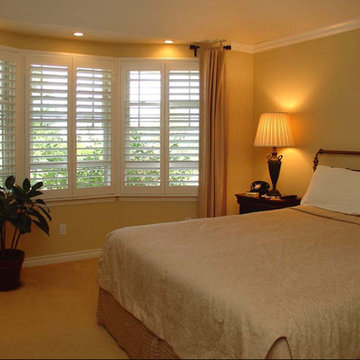
Shutters in Bedroom with Bay Window
Bay windows add beauty to any room. Adding custom shutters to them adds privacy, light control and temperature regulation.

 Neumann Mendro Andrulaitis Architects LLP
Ciro Coelho Photography
Sunroom - coastal backyard sunroom idea in Santa Barbara with a gazebo, no fireplace and a skylight
Sunroom - coastal backyard sunroom idea in Santa Barbara with a gazebo, no fireplace and a skylight

 Patty Allen Interior Design Inc.
Yes, that is a regulation basketball hoop in the living room!
Example of a minimalist living room design in Los Angeles
Example of a minimalist living room design in Los Angeles

Sponsored
Delaware, OH

Buckeye Basements, Inc.
Central Ohio's Basement Finishing ExpertsBest Of Houzz '13-'21

 Donna Haley Designs
Game room with custom regulation size ping pong table,
Mid-sized trendy gender-neutral beige floor playroom photo in Jacksonville
Mid-sized trendy gender-neutral beige floor playroom photo in Jacksonville

 Marilyn's Dreamscapes L.L.C.
The new fence was installed according to Village regulations so more privacy was still needed.
Inspiration for a mid-sized traditional shade backyard landscaping in Chicago.
Inspiration for a mid-sized traditional shade backyard landscaping in Chicago.


 Theresa Hansen Interiors
Total kitchen renovation and expansion in 100+ year old historic home. Includes custom designed/built cabinetry by Theresa Hansen Interiros cabentry brand.


 Theresa Hansen Interiors
Total kitchen renovation and expansion in 100+ year old historic home. Includes custom designed/built cabinetry by Theresa Hansen Interiros cabentry brand.

 Snake River Interiors
A custom home in Jackson, Wyoming
Large elegant open concept dark wood floor family room photo with brown walls and no fireplace
Large elegant open concept dark wood floor family room photo with brown walls and no fireplace
 Naturalwalls
Scott Nelson
Inspiration for a modern home design remodel in Los Angeles with beige walls
Inspiration for a modern home design remodel in Los Angeles with beige walls

 Otero Signature Homes
Wine cellar - mid-sized transitional dark wood floor and brown floor wine cellar idea in Cleveland with diamond bins
 YØDEZEEN
The combination of the black and white tones, the use of bricks, the unique art objects, the specially designed and stylish furniture and wood create the pleasant atmosphere of warmth and comfort. The regulated lightning allows to create different moods in the apartment.


 Nelson Edwards Company Architects, LLC
Photo: Robert Benson
Example of a small beach style wooden straight staircase design in New York with wooden risers
Example of a small beach style wooden straight staircase design in New York with wooden risers
 Naturalwalls
Scott Nelson
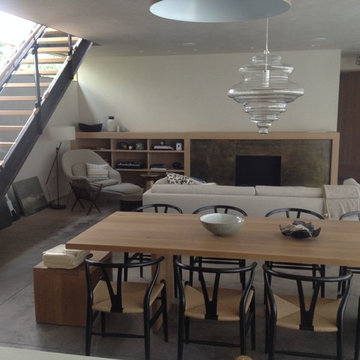
Inspiration for a modern open concept concrete floor dining room remodel in Los Angeles with beige walls, a standard fireplace and a metal fireplace
Inspiration for a modern open concept concrete floor dining room remodel in Los Angeles with beige walls, a standard fireplace and a metal fireplace
9