
Search results for "Regulations" in Home Design Ideas
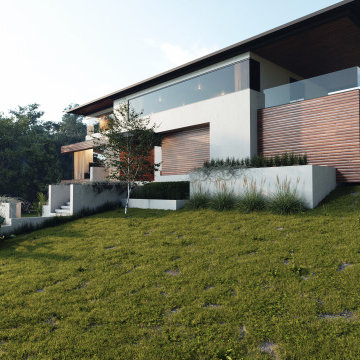
 Plan Architecture
This 3,850-square-foot single-family home in New Jersey exemplifies modern design and architectural ingenuity. Built on a tight lot with stringent zoning regulations, the project posed unique challenges that were met with innovative solutions to deliver a truly
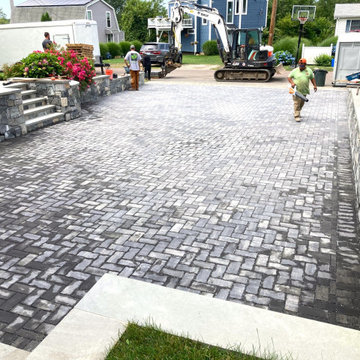
 D'Urso Landscaping and Construction, Inc.
Our clients wanted to make improvements to their existing crushed driveway. Zoning regulations in this Rhode Island coastal community required the driveway paving to be permeable to manage stormwater and runoff.
D'Urso Landscaping along with DJR Construction completed the excavation and installation of a permeable paver system in 2024 and it has improved the usability of the driveway, has eliminated stormwater puddling and runoff, looks fantastic and has increased the value of this coastal home.
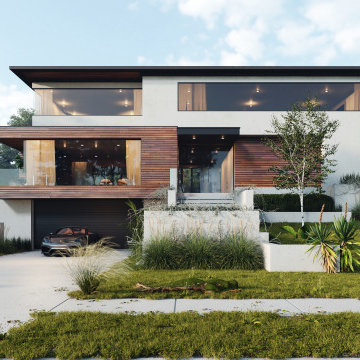 Plan Architecture
This 3,850-square-foot single-family home in New Jersey exemplifies modern design and architectural ingenuity. Built on a tight lot with stringent zoning regulations, the project posed unique challenges that were met with innovative solutions to deliver a truly
Find the right local pro for your project

 SnapSports® Athletic Floors & Outdoor Courts
Shaquille O’Neal 'SHAQ', Four-Time Time NBA Champion and Hall of Famer new SNAPSPORTS® Home Backyard Basketball Court -
This court is complete with custom logos, ShockTower surfacing ( built in shocks for added player safety and performance) , regulation adjustable hoops, lighting and full ball containment fencing
"“SNAPSPORTS® builds phenomenal courts for some of the top athletes and all over the country…." SHAQ
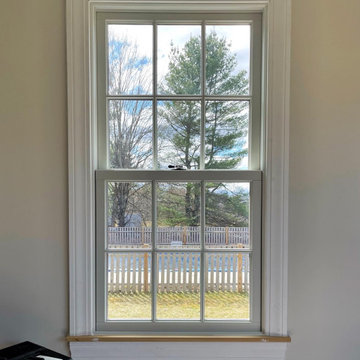
 Plum ProExteriors
Frame the tranquility of nature with our high-quality windows, meticulously designed to draw in the serene views and bathe your room in natural light. These windows offer more than just a picturesque outlook; they create an inviting atmosphere that enhances the warmth and spaciousness of your home. With energy-efficient features, they help regulate indoor temperatures, reducing energy costs while keeping your space comfortable in every season. Perfect for those who appreciate the harmony of indoor-outdoor living, our windows are a smart investment to enrich your living experience and elevate the ambiance of your home.
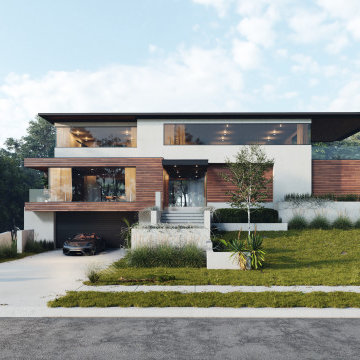 Plan Architecture
This 3,850-square-foot single-family home in New Jersey exemplifies modern design and architectural ingenuity. Built on a tight lot with stringent zoning regulations, the project posed unique challenges that were met with innovative solutions to deliver a truly

 Thinkterior LLC
This fresh and modern take on wine
storage provides this modern home
a cool and creative way to display
and store a large wine collection.
The custom designed wall is located
in a cool, temperature regulated
space ensuring the wine stays at
an optimal temperature and out of
sunlight. Each bottle can be located
anywhere along the custom drilled
base with solid steel rods giving
each bottle a perfect cradle to rest
on. The configuration of the bottles
can be adjusted anytime allowing
these wine enthusiasts to change
their inventory, their look or their
seasonal preferences.

Sponsored
Delaware, OH

Buckeye Basements, Inc.
Central Ohio's Basement Finishing ExpertsBest Of Houzz '13-'21

 Two Chefs Construction
Inspiration for a large country medium tone wood floor and brown floor kitchen/dining room combo remodel in New York with beige walls and no fireplace

 Windows of Montclair, Inc.
Custom-made Flat Front Roman Shades using RollEase® Lift-system with continuous clutch and free hanging loop chain pull. Shades are in accordance with Federal Child Safety Regulations.
Fabric - Thibaut Fabric, White Linen Ground with an embroidered lattice design using grey cotton threading.
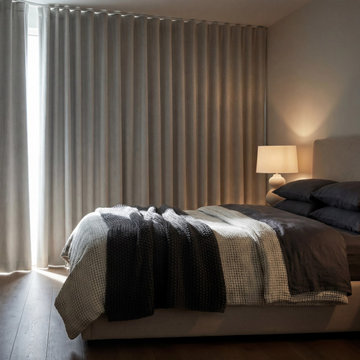
 Freshine Curtains
Arlise 100% Blackout Chenille Drapes
Experience true darkness and everyday comfort. Crafted from plush chenille fabric, these 100% blackout drapes block light, reduce noise, and help regulate indoor temperature—perfect for bedrooms, living rooms, and home theaters. Custom-made for U.S. homes, designed for better sleep and effortless style.

 Turf Care Enterprises, Inc.
We have multiple treatment options designed for controlling the many different diseases that can affect your trees and shrubs.
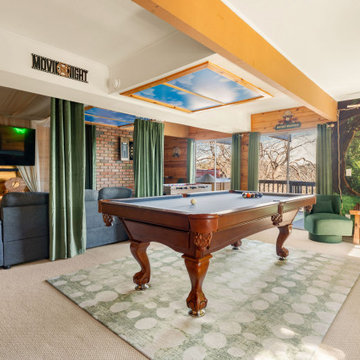
 Spaces by Wen
COME PLAY IN THE GAME ROOM!
There's never a dull moment at Skye Haus!
You 'll find plenty to keep you entertained,
☆ 65"
screen TV for movie nights
☆ Regulation-sized foosball table
☆ Dart board
☆ Dedicated Chess / Checkers table
☆ 8' billiards table ?
☆ Ping Pong Table Top (goes over the pool table)
☆ a variety of board games

 J.P. Hoffman Design Build
Review from the homeowner: "I am 100% disabled but not yet confined to a wheelchair. When deciding to add a handicap accessible bathroom to our home, we knew we would need to find a contractor that would comply with ADA and VA regulations. Not only did Jason design and build us a handicap accessible bathroom that suited our needs but also one that complimented the ascetics of our home- something very important to us.”
-- E.G.
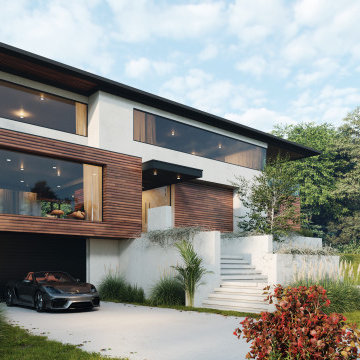 Plan Architecture
This 3,850-square-foot single-family home in New Jersey exemplifies modern design and architectural ingenuity. Built on a tight lot with stringent zoning regulations, the project posed unique challenges that were met with innovative solutions to deliver a truly
 D'Urso Landscaping and Construction, Inc.
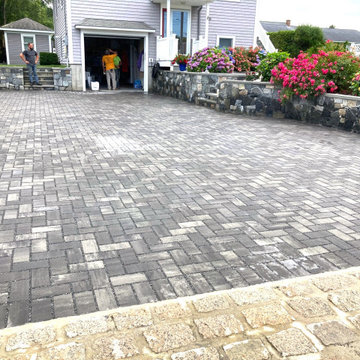
Our clients wanted to make improvements to their existing crushed driveway. Zoning regulations in this Rhode Island coastal community required the driveway paving to be permeable to manage stormwater and runoff.
D'Urso Landscaping along with DJR Construction completed the excavation and installation of a permeable paver system in 2024 and it has improved the usability of the driveway, has eliminated stormwater puddling and runoff, looks fantastic and has increased the value of this coastal home.


 IGNIS INFERNI FORGE
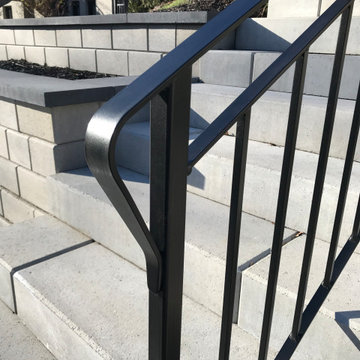
The mandate was to fabricate and install a bespoken wrought iron handrail for a property located in Notre-Dame-de-Grace, Montreal. The goal was to make the space safe and in compliance with the city regulations site plan and architectural integration and safety standards governed by the Building Code and add an aesthetic finish while being functional and adapted to the needs of the client and their lifestyle.
Ignis Inferni Forge's role there was to design, manufacture and install the railing components for the client.
Efficiency in the design, high quality craftsmanship and attention to the finest details were key elements to the success of this project.

 Mitch Williams Construction, Inc.
Inspiration for a mid-sized rustic single-wall dark wood floor and brown floor home bar remodel in Santa Barbara with raised-panel cabinets, light wood cabinets, granite countertops and gray countertops
 Budget Blinds of Lakeshore
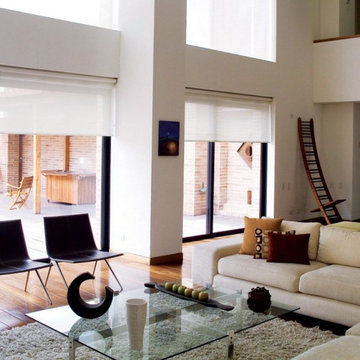
This showcase features custom solar roller shades designed to manage light and privacy across large expanses of glass, floor-to-ceiling windows, and multi-panel sliding doors. The light-filtering fabric cuts glare and protects interior furnishings from UV damage while preserving natural light and views of the surrounding outdoor scenery. By providing push-button sun control and temperature regulation, these modern window treatments enhance everyday comfort and elevate the functionality of open-concept living spaces.

 Gardner/Fox Associates, Inc
A wide open lawn provided the perfect setting for a beautiful backyard barn. The home owners, who are avid gardeners, wanted an indoor workshop and space to store supplies - and they didn’t want it to be an eyesore. During the contemplation phase, they came across a few barns designed by a company called Country Carpenters and fell in love with the charm and character of the structures. Since they had worked with us in the past, we were automatically the builder of choice!
Country Carpenters sent us the drawings and supplies, right down to the pre-cut lengths of lumber, and our carpenters put all the pieces together. In order to accommodate township rules and regulations regarding water run-off, we performed the necessary calculations and adjustments to ensure the final structure was built 6 feet shorter than indicated by the original plans.
52