
Search results for "Regulator" in Home Design Ideas
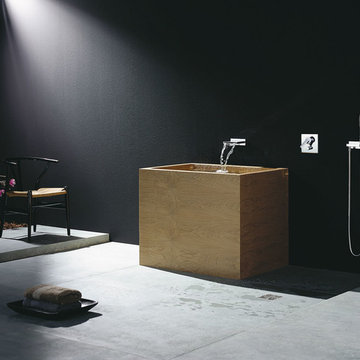
 Studio41 Home Design Showroom
AT ITS ORIGIN IS THE SPIRIT OF PURE CONSCIOUSNESS. | What comes after form? What value do we give to things in an age when good design and well-conceived functionality are self-evident requirements? These considerations were the starting point for developing a series of fittings that is seriously reserved in terms of form and which focuses on the deliberate, sensual experience of the element of water. MEM does not have an extroverted design; instead, the fitting becomes the interface between the architecture and the user – leaving room in everyday use for personal cleansing rituals in the bathroom. | Available at www.shopstudio41.com
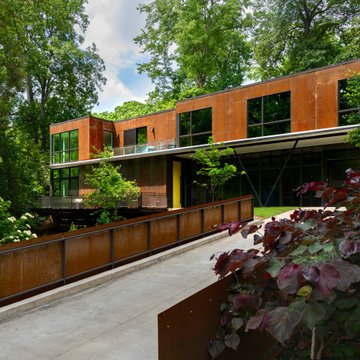
 Robert M. Cain, Architect
The 2,400 s.f. net-zero corten house occupies a quarter-acre site transected by a small creek. Platted as a legal lot-of-record in the area’s original subdivision in 1910, the site remained undeveloped due to steep terrain and difficulties crossing the creek for access. Additionally all areas of the site are within the creek’s 25’, 50’ and 75’ riparian stream buffers. By necessity, the house, with considerable jurisdictional involvement, was constructed entirely within the 75’ stream buffer. Bridge/drive design complying with City of Atlanta Watershed regulations and State of Georgia EPD criteria was an essential component in realizing the project.
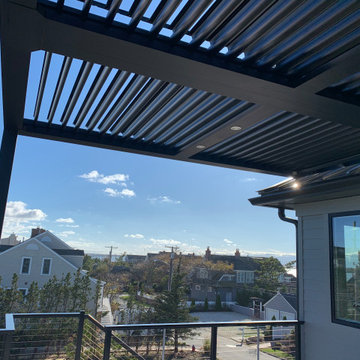
 Majestic Outdoor
Smart Pergola Louvered Roof System Installed to Cover Deck to provide protection from the elements. Louvered Roof lets you control the amount of Light or Shade on your deck. Louvers Open and close to Regulate Sun and Air Flow.
Find the right local pro for your project
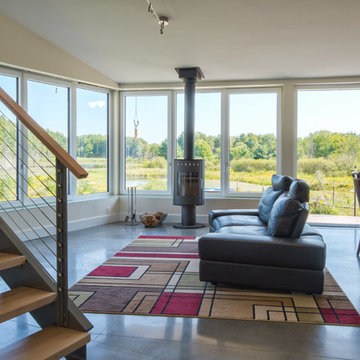
 Kaplan Thompson Architects
Context
Norbert and Robin had dreamed of retiring in a Passive House-certified home overlooking the Lubberland Creek Preserve in Southeastern New Hampshire, and they’d done their homework. They were interested in using four integrated Zehnder America (www.zehnderamerica.com) technologies to make the 1,900 square foot home extremely energy efficient.
They didn’t miss any opportunity to innovate or raise the bar on sustainable design. Our goals were focused on guaranteeing their comfort in every season, saving them money on a fixed income, and reducing the home’s overall impact on the environment as much as possible.
Response
The home faces directly south and captures sunlight all winter under tall and vaulted ceilings and a continuous band of slim-lined, Italian triple-pane windows and doors that provide gorgeous views of the wild preserve. A second-story office nook and clerestory provide even deeper views, with a little more privacy.
Zehnder, which previously sold its innovative products only in Europe, took on the project as a test house. We designed around Zehnder’s vent-based systems, including a geothermal heat loop that heats and cools incoming air, a heat pump cooling system, electric towel-warmer radiators in the bathrooms, and a highly efficient energy recovery ventilator, which recycles heat and minimizes the need for air conditioning. The house effectively has no conventional heating system—and doesn’t need it. We also looked for efficiencies and smart solutions everywhere, from the lights to the windows to the insulation.
The kitchen exhaust hood eliminates, cleans, and recirculates cooking fumes in the home’s unique kitchen, custom-designed to match the ways Norbert likes to prepare meals. There are several countertop heights so they can prep and clean comfortably, and the eat-in kitchen also has two seating heights so people can sit and socialize while they’re working on dinner. An adjacent screened porch greets guests and opens to the view.
A roof-mounted solar system helps to ensure that the home generates more energy than it consumes—helped by features such as a heat pump water heater, superinsulation, LED lights and a polished concrete floor that helps regulate indoor temperatures.
Photo credit Chris Smith
 Heritage Woodworks
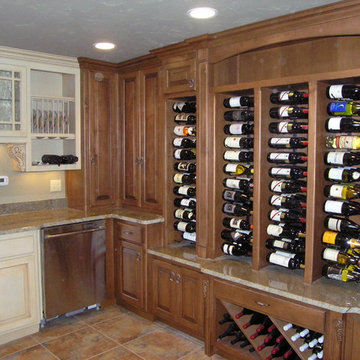
This custom-made wine cellar was featured in a local magazine with information on how to store your wine. The room is climate-controlled so the humidity and temperature is regulated by panels behind the cabinets and ventilation hoods.
 Cachet Wine Cellars
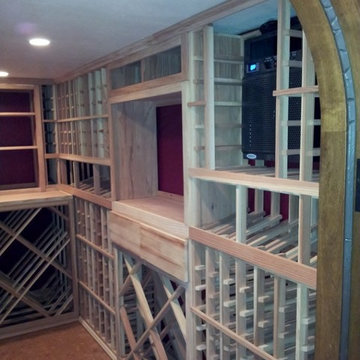
Polished Premium Redwood was used to manufacture the entire wine rack, including the drawers.
Know the full details of the project here: https://www.winecellarsbycoastal.com/fully-customized-residential-wine-cellar-orange-county-california-project.aspx. Wine Cellars by Coastal 8 Waltham Rd. Ladera Ranch, CA 92694. CALL US AT +1 949-200-8134 https://www.winecellarsbycoastal.com/
 SHEEX
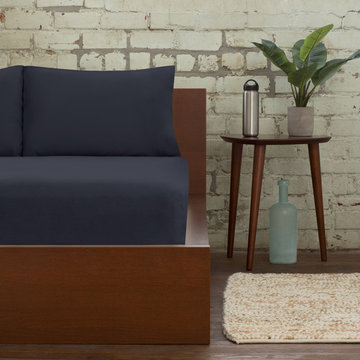
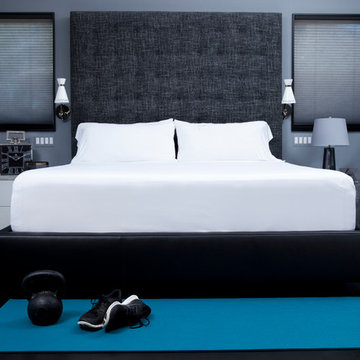
SHEEXSHEEX® PRO • COTTON Performance Sheets amp up the performance of traditional bedding through innovative, technical SLEEP•TECHTM fabric advancements in temperature regulation, breathability, and moisture wicking. Traditional sheets trap excess heat against your body, which makes you hot and sweaty and, consequently, causes you to wake up in soaking wet sheets. SHEEX® PRO•COTTON offers the familiar comfort of cotton that you love with the added benefit of patented TransDRY® technology to release excess heat and wick moisture away from your body. You stay cooler, drier and more comfortable throughout the night, and you will sleep better and stay asleep longer.

Sponsored
Delaware, OH

Buckeye Basements, Inc.
Central Ohio's Basement Finishing ExpertsBest Of Houzz '13-'21
 Plan Architecture
Dan D'Agostino, AIA
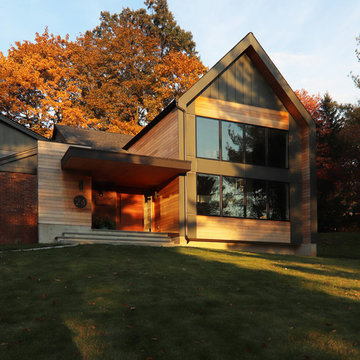
Located in Montclair, coined Manhattan’s sixth borough, is a commuter town with progressive ideals. This modern renovation and addition to a 1960’s split level home is a statement of architecture consistent with the modern undertone to the city’s new development. A recessed minimal entry, through a six-foot pivot door, leads you to a light filled open plan Kitchen, Dining Room and Living Room marked abstract compositions of wall and window. The indoors are extended to the outdoor by way of a 13 foot sliding Nana wall. Minimalistically appointed, natural light is the main focus of this renovation.
Our client valued the notion of a fresh home that with statement architecture. Zoning regulations presented an additional layer of complexity. Split level homes are typically the hardest to work one, we were able make several large modifications such as a widened stair, alignments between floors and a lofted 2 story Living Room tie the new to old.
 SHEEX
SHEEXLike your favorite athletic wear, SHEEX® performance fabric sheets are made of high performance material that wicks moisture, stays cool to the touch, breathes easily, and dries quickly. Maintaining a cooler core body temperature is essential to restful sleep, and SHEEX® sheets regulate temperature, helping you to wake up more rested and ready for the day.
 ADU Specialist Bay Area
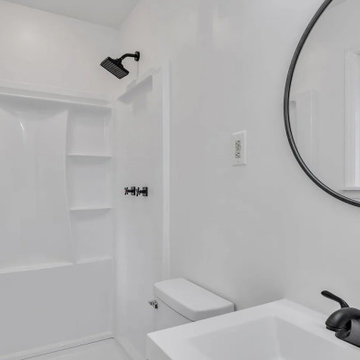
Spacious and functional, this Livermore ADU Construction for a young family combines modern style with everyday comfort. The living area features warm hardwood floors and a sleek white brick fireplace, creating a cozy yet contemporary feel. Moving into the kitchen, you'll find striking blue cabinetry, wood countertops, and stainless steel appliances. The bathroom showcases a minimalist vanity, matte black fixtures, and classic subway tiles. Our expert ADU design and build team in Livermore focused on maximizing space and light, ensuring a high-quality, thoughtfully designed accessory dwelling unit.
Livermore ADU Builders - https://www.aduspecialistbayarea.com/locations/livermore/
Livermore ADU Floor Plan - https://www.aduspecialistbayarea.com/adu-floor-plans/livermore/2-bed-2-bath/
Livermore ADU Regulations - https://www.aduspecialistbayarea.com/adu-regulations/livermore/
ADU Project in Livermore - https://www.aduspecialistbayarea.com/projects/livermore/henderson-family-adu/
 Pro Dunk Hoops
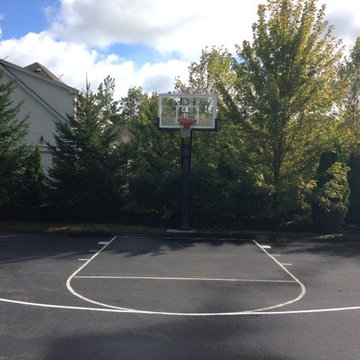
Daniel purchased his Pro Dunk Gold Basketball System and installed the system and his half court in his backyard. The dimensions of the playing area are 50' x 45'. It has all lines which are regulation. It is located in Bedford, New Hampshire. This is a Pro Dunk Gold Basketball System that was purchased in April of 2013. It was installed on a 50 ft wide by a 45 ft deep playing area in Bedford, NH. Browse all of Daniel R's photos navigate to: http://www.produnkhoops.com/photos/albums/daniel-50x45-pro-dunk-gold-basketball-system-380/
 Legum Design
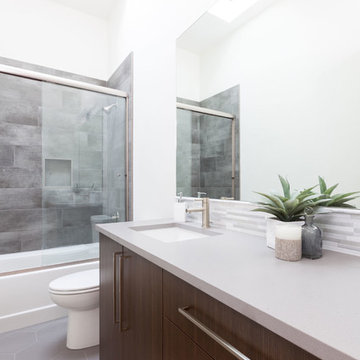
A once dilapidated shed was converted into this fun, modern residence in the historical district of downtown Bend. The abandoned building had served as a neighborhood garage when it was originally constructed in the 1930's. Abiding by the historic district regulations, the new hoe was designed to replicate the original facade with three sliding doors that create a shared indoor/outdoor living space. Original planks of siding, pylons and floor joists were repurposed throughout. An open floor plan with a Malm fireplace further enhances the mid-century feel. The home is modest in size but the high ceilings and light interiors make the space feel generous and inviting. Winner of the High Desert Design Competition in 2016 and the Building a Better Central Oregon Award in 2017.
 California Doors and Windows
The Evolution of the Bathtub Ends Here…

The Ultimate Healing Bathtub is a Brand-New Revolutionary Slide-In Bathtub, designed and engineered by the most brilliant minds on the Planet and in the Industry. This incredible Bathtub, took 5-long hard years, along with millions of dollars to invent, engineer and develop. No safety or ease of use features have been taken for granted or overlooked. This Amazing Bathtub will help people of all ages, ethnic cultures and backgrounds to relax and enjoy life, while they are cleansing themselves from the toxins of the world, safely along with shouting their pain and discomforts. The beautiful, sleek, aerodynamic design is not only practical, it is Gorgeous.
Can you Imagine, Owning the Safest, Most Revolutionary and Luxurious Bathtub in the World?
How would that increase the Quality of Your Life?
You Can own this Awesome Bathtub…and You Deserve To have One...or Two… Or maybe Three…
The Sky is the Limit…
It is Affordable…
And I’m going to help and assist you, on how to get this Ultra-Unique Invention into Your Home.
So, you can rest assured, that when you get home, after working a long hard day, tired, sore, stressed and confused.
Call today to learn more about the amazing features and opportunities that were offering!
The ”Ultimate Healing Bathtub”, will be waiting for you…
With Wide Open Doors… Strong, Powerful Air Jets…. along with Soft Hot Water and Chromotherapy, to help and assist you to:
Reduce the Swelling and Inflammation in your Sore Muscles, Tenons and Bones
Decrease your Muscle Tension
Improve the Circulation of your Blood
Give you Satisfying Relief of Seasonal Affective Disorder (SAD)
Increase your Ligaments Range of Motion
Release Toxins Out of your Body
Revitalize Loose and Wrinkled Skin
Enjoy a Gentle but Powerful Message
Regulate Your Mood Swings
Improve your Sleeping Patterns
Gain Tremendous Anti-Aging Benefits
Live a Higher Quality of Life
Live More Comfortable
Live Happier
Live Longer
Get all this…. and more, along with the Safest and Most Technical Bathtub on the Planet…
The Benefits and Features on this Miraculous Bathtub are Astounding.
The Ultimate Healing Bathtub comes standard with:
4-Computers (YES -I said Four CPU’s)
Drains in 10-15 Seconds
Equipped with a Catch Basin Reservoir underneath the bathtub to allow for quick drainage
The Pressurized Door Seal is the same seal the United States Air Force uses on the F-18 Fighter Jet Plane to seal the Canopy to the top of the Cockpit
Medical Grade Stainless Steel Main Frame that will stay 99% Bacterial Free
Removable Medical Grade Stainless Steel Drain Filter for easy maintenance along with access to the main floor drain
2-12 Volt Back-Up Batteries in case of a power failure
Numerous Fail -Safe Features-In case of Power Failure this bathtub automatically Drains in 10-15 seconds, then the door drops so you can get out of the bathtub
The door rises from underneath the bathtub for maximum immersion and has 3-positions (Down, Center and Top)
Weight of less that one (1) pound of force to open and close the door
Door Automatically Latches
Easy Ingress and egress from a walker or a wheelchair
The bathtub is at chair level for easy positioning
Extra foot drain so you can add more hot water without emptying the bathtub water too fast
Consumption of less than 40 Gallons of Water
Ships in 2-different pieces, that weigh 160 LBS each, for easy installation and attaches together with 4-screws
Low Voltage Heated Backrest (Low and High Heat positions)
Soft Gel Pillow
Numerous Self-Cleaning and Self-Drying Air Jets placed along the entire length of the bathtub that shoot millions of gentle massaging bubbles
No chance of contamination and residue buildup from use of soaps and oils
Upper Control Panel so you can control all of the benefits and features of the Ultimate Healing Bathtub with a push of a button
Hand Held Sprayer for simple caregiving and easy cleaning
Dual-Temperature Water Control Valve
Anti-Scald Valve so the hot water can’t burn you
Water Volume Valve
Door latches in center position for easy usage for a care giver or to bathe children and pets
Requires 1-110 -20-amp Duplex Receptacle
Water and Drain lines come equipped with quick connecting couplings for easy installation
Shell is made of Acrylic not Fiberglass for easy patching in case bathtub gets damaged
Back and Foot Message Air Jets
Grab Bar inside bathtub for Safety Access and Egress
At no point is the user standing in the Bathtub, so there is no chance of slipping or falling
Ultimate Healing Bathtub dimensions fit easily into existing bathrooms (60” X 32” X 42”)
Extra Long Ultimate Healing Bathtub Dimensions (72” X 32” X 42”)
Chromotherapy
Bring dignity, autonomy and relaxation back into the bathing experience with this remarkable Ultimate Healing Bathtub.
 Urbane design

This is a single-family dwelling (SFD) to the property, along with an attached 800 square foot Accessory Dwelling Unit (ADU). In compliance with the recent changes to Los Angeles zoning ordinances, we were able to creatively design the project to make optimal use of the available space. Specifically, the new regulations allow us to extend the ADU into the front yard area, using the first 4 feet of the front setback.
 Gappsi
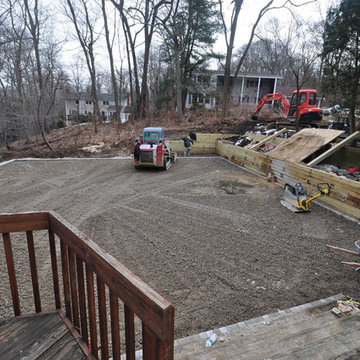
Starting with removal of old decks and railroad tie walls, the construction of this new asphalt basketball court replaced the lower level of this client's backyard that was originally hard to access. New walls were built and new pewter nicolock border was installed as a reinforcement for the asphalt edge. 8 inches of state approved RCA was installed and compacted and 2 inches of new asphalt was then installed and rolled over. One basketball hoop, one court light, a regulation key was striped on the asphalt floor, and a black chain link fence was installed around court, along with a row of arborvitaes and skip laurels complete the landscaping around the court.

 Air Group
Here is one of Air Group's expert technicians installing the refrigeration lines that allow ductless cooling and heating systems to fit in even the tighest rooms.
Photo by GWP Inc
 Travis Donnelly Wallpaper
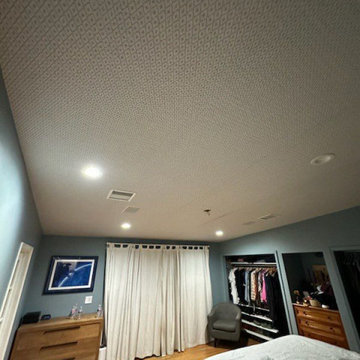
Wallpaper Installation – Ceiling in Warrington
Elevate your fifth wall with professional ceiling wallpaper installation in Warrington. As your local wallpaper specialist, I transform overlooked ceilings into stunning design features with precision craftsmanship.
✔ Ceiling-Specific Expertise
Ultra-lightweight vinyl wallpaper designed for overhead use
Specialized adhesives that prevent sagging (10-year guarantee)
Laser-guided pattern alignment across complex angles
✔ Warrington-Adapted Solutions
Humidity-resistant materials for UK climate
Thermal-regulating options for period properties
Sound-dampening textures for noise reduction
✔ Signature Ceiling Services
Coving integration for seamless transitions
Vaulted ceiling enhancements
Anaglypta restoration for heritage homes
Why Warrington Homeowners Choose Us:
✔ Free 3D Visualisation – See your ceiling design before installation
✔ Historic Building Experience – Work with conservation officers
✔ Minimal Disruption – Dust-free installation process
✔ 1-Day Transformations – Most projects completed same-day
Popular Warrington Ceiling Styles:
• Cheshire Classic – Traditional damasks and toile
• Modern Geometric – Bold contemporary patterns
• Industrial Loft – Faux metal and concrete finishes
• Nature Inspired – Cloudscapes or woodland canopies
Serving All of Warrington – From the town centre to surrounding villages.

 BLIND APPEAL INC
Some are motorized; some are designer. When needing light, UV, and glare control, these window shades are the perfect solution. Both solid and decorative fabrics come in a wide variety of “openness” to give you the perfect combination of light and glare control, while still allowing you to keep your view. These are also perfect for windows where privacy is not an issue but sun, heat, and glare control is needed. In addition to fabric style, choose the weight and opacity of your solar shades according to how you would like to regulate the light.
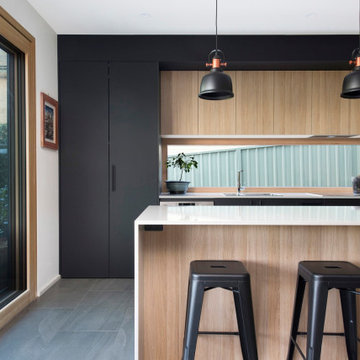
 Building Designers Association of Australia
The warm texture of a rammed earth anchors this light-filled home. Cocooning living areas and lining the entry, providing thermal mass, aesthetics and regulating humidity. The rammed earth is a spine, leading visitors from the double-height entry to a warm, bright living area. Living areas and kids' bedrooms are warmed by winter sun, looking north. Recycled timber pergola and portico continue the theme externally. A careful plan and high-performance thermal envelope create an energy efficient home with 8.3 EER. Solar-powered hydronic slab heating and winter sunshine keep the house warm in winter. Thermally massive concrete floors + rammed earth walls keep cool in summer, protected by highly-insulated external walls. The double-height entry acts as thermal chimney, venting warm air as it rises from living areas. Triple-glazed composite windows complete the energy efficient design. Modern materials + colours plus recycled red brick combine contemporary Canberran architecture and style.

 Demax Staircase&Railing
We had designed and fabricated this grand curved stair on UK Stair Regulations “Approved_Document_K”.The client had chosen a curved glass stair instead of a traditional wood stair to create modern, safe, efficient, and different spaces. The stylish grand entrance curved staircase makes the house very impressive.
43