
Search results for "Regulator" in Home Design Ideas

Find the right local pro for your project

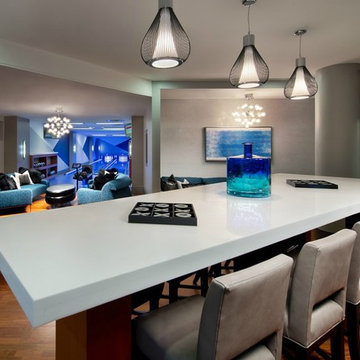
 Fusion Bowling
Private bowling alley amenity. Two bowling lanes in custom blue color, along with custom pins and custom blue and gray swirl bowling balls. Fusion Bowling specializes in in-home residential bowling alley sales and installation using regulation size, commercial-grade equipment that is personalized for each homeowner.

Sponsored
Delaware, OH

Buckeye Basements, Inc.
Central Ohio's Basement Finishing ExpertsBest Of Houzz '13-'21

 Martin Bros. Contracting, Inc.
Come rain or snow, this 3-stall garage-turned-pickleball haven ensures year-round play. Climate-controlled and two stories tall, it's a regulation court with a touch of nostalgia, with walls adorned with personalized memorabilia. Storage cabinets maintain order, and the built-in A/V system amplifies the experience. A dedicated seating area invites friends and fans to gather, watch the thrilling matches and bask in the unique charm of this one-of-a-kind pickleball paradise.
 Hartford Fence Company
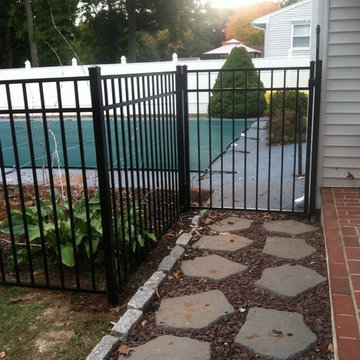
The clean lines, and bold design covered in black perfectly frame this pool area, and work to transform this suburban backyard, into an updated, modern outdoor space.
The panels are aluminum, designed specifically to meet pool code regulations, with a flush bottom-rail, and 54" tall flat top-rail. The gate is 4' wide, and has self-closing hinges, and a D+D Tech Magna Latch.
This fence is everything it needs to be. Strong. Stylish. Safe.
 Two Chefs Construction

Small country single-wall medium tone wood floor and brown floor home bar photo in New York with no sink, recessed-panel cabinets, blue cabinets, wood countertops, beige backsplash and brown countertops
 Feeney Inc.
Nat Rea Photography
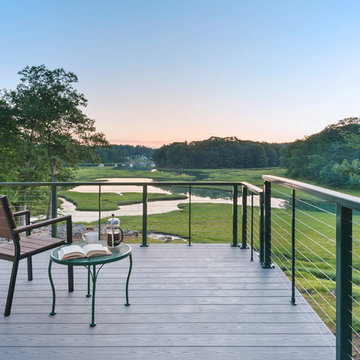
Inspiration for a large contemporary backyard deck remodel in Portland Maine with no cover
Inspiration for a large contemporary backyard deck remodel in Portland Maine with no cover
 Julie Ball Designed Interiors
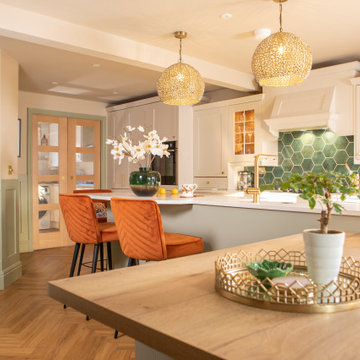
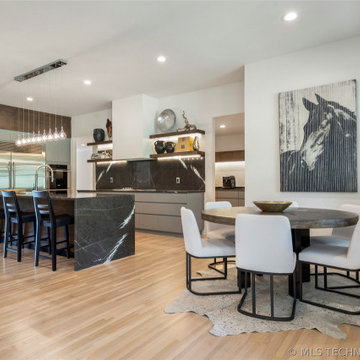
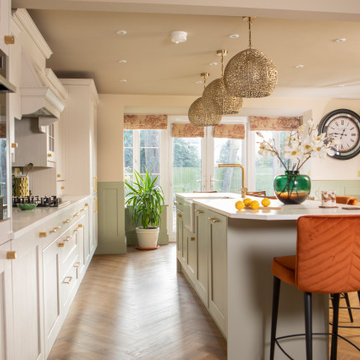
formerly a lounge and seperate dining room was opened up to become the kitchen diner, the forner kitchen behind the pocket sliding doors we introduced, is now a utility with cooking facilities. the Angled hallway with glazed panel was to satisfy the fire door regulations

 Peter B. Rice & Co
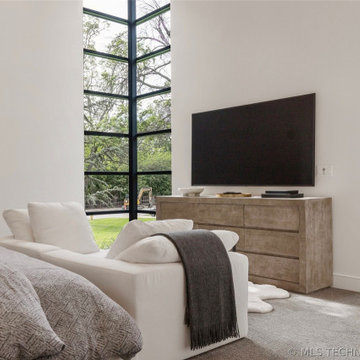
Facing to the South the gable end contains a 2 story wall of glass that brings in light for the entire home. The windows and doors on this house are Marvin Integrity Wood-Ultrex units with a ebony exterior. The siding used on this house is a poly-fly ash material manufactured by Boral. For the vertical siding a channel groove pattern was chosen and at the entry (green) a ship-lap pattern. The decking is a composite product from Fiberon with a cable rail system at one end. All the products on the exterior were chosen in part because of their low maintenance qualities.
Photography by Anthony Crisafulli Photography

 Dynamic Garage Door
Getting your homeowner's association board to approve your new custom garage doors can seem daunting. Dynamic Garage Door as a custom design and manufacturing firm has come across this situation quite frequently with a phenomenal success approval rate!
In order to get approval for your custom garage door approval there are a few basic points you must understand. First off, your HOA is committed to preserving the neighborhood's curb appeal integrity by focusing on the impact your new custom garage doors might have on your house and the houses of your neighbors. It is important to understand that your curb appeal decisions will impact your home and neighborhood alike. Too many companies offer semi-custom wood doors without the true understanding of the client's need and the essence of their home's architectural style. The garage door design you choose needs to comply with neighborhood regulations while complement your home's architecture. At Dynamic Garage Door, our designers are well-rounded in the garage door industry and so we can suggest or develop designs that will reinforce the natural appearance of your home's style. If you can prove to your HOA that you've done your homework and that the garage door design you chose will complement not only your home but the neighborhood you'll be surprised when your proposal is marked with the approval stamp!
This garage door is actually a single double-car door not two as it appears. The reason is that this garage used to have two separate doors with a post in the middle. The post in the middle made it difficult to use the garage on a daily basis so the post was removed to facilitate the use of the garage. The HOA wasn't too happy about the removal of the post as it was an essential part of the arches located right above the garage doors. You can clearly see how that would have been disruptive if the homeowner went with a regular wood door and not one custom designed and manufactured by Dynamic Garage Door.
This garage door was specifically designed to address the HOA's concern about the center post removal and the effect it would have on the curb appeal of the home with the incomplete double arch look. So we addressed this by crafting the door with a false center post in the middle that was textured and painted the same color of the house to give off that illusion that the post is still there. Overall, it gives the home a complete finished appearance with two independent-looking doors and original post. The homeowner got the entire width of the opening to use at the push of a button so having a larger car won't be a problem anymore. The neighbors are all happy and no one seems to notice the center post is actually fake!
Got an interesting garage door project you want our designers to review and price out for you? Give us a call at (855) 343-DOOR
 Blinds Brothers
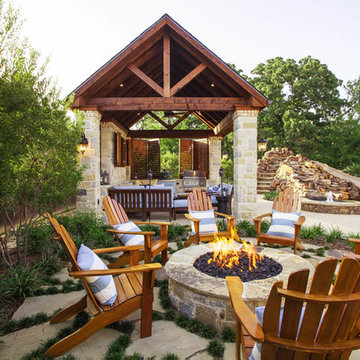
Weatherwell Elite Aluminum Shutters used to create privacy in this outdoor kitchen. The wood grain powder coat complements the rustic design scheme, and the operable louvers allow to regulate the airflow.
Blinds Brothers is a Premier Dealer of Weatherwell Elite Aluminum Shutters | Dallas \ Fort Worth
 Oran Remodeling Inc.
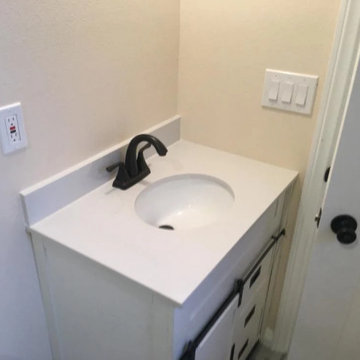
We converted a 3 car garage into a stunning ADU (Granny Flat) by getting an architect to plan the foundation and the design of the project according to Los Angeles regulations. In addition- an issued permit by the city hall which we received an approval to start.
We tore down the interior walls, created the foundation, installed plumbing for the bathroom and the kitchen, designed the living room and the common area, added a spacious closet and installed granite countertops in the kitchen. Our team added tiling for the shower, vinyl flooring that is waterproof.
 Julie Ball Designed Interiors
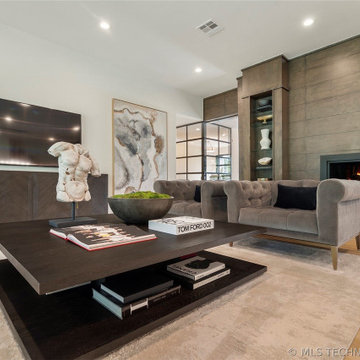
formerly a lounge and seperate dining room was opened up to become the kitchen diner, the forner kitchen behind the pocket sliding doors we introduced, is now a utility with cooking facilities. the Angled hallway with glazed panel was to satisfy the fire door regulations
45